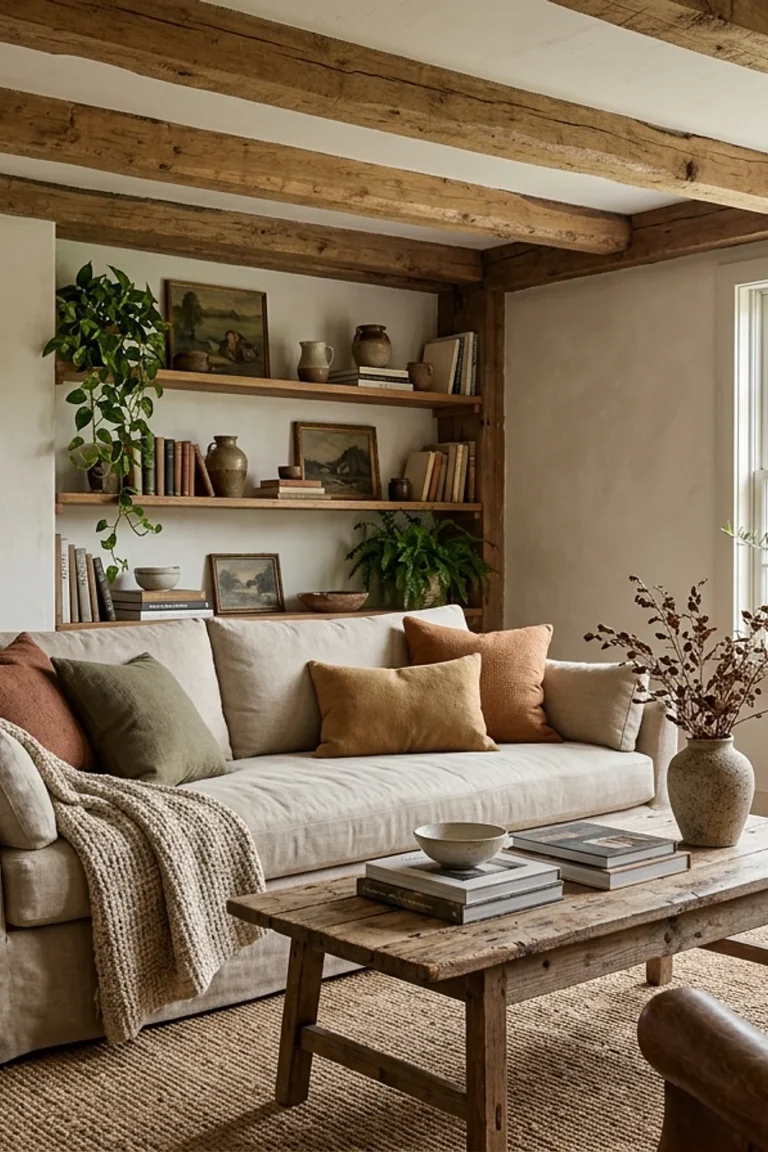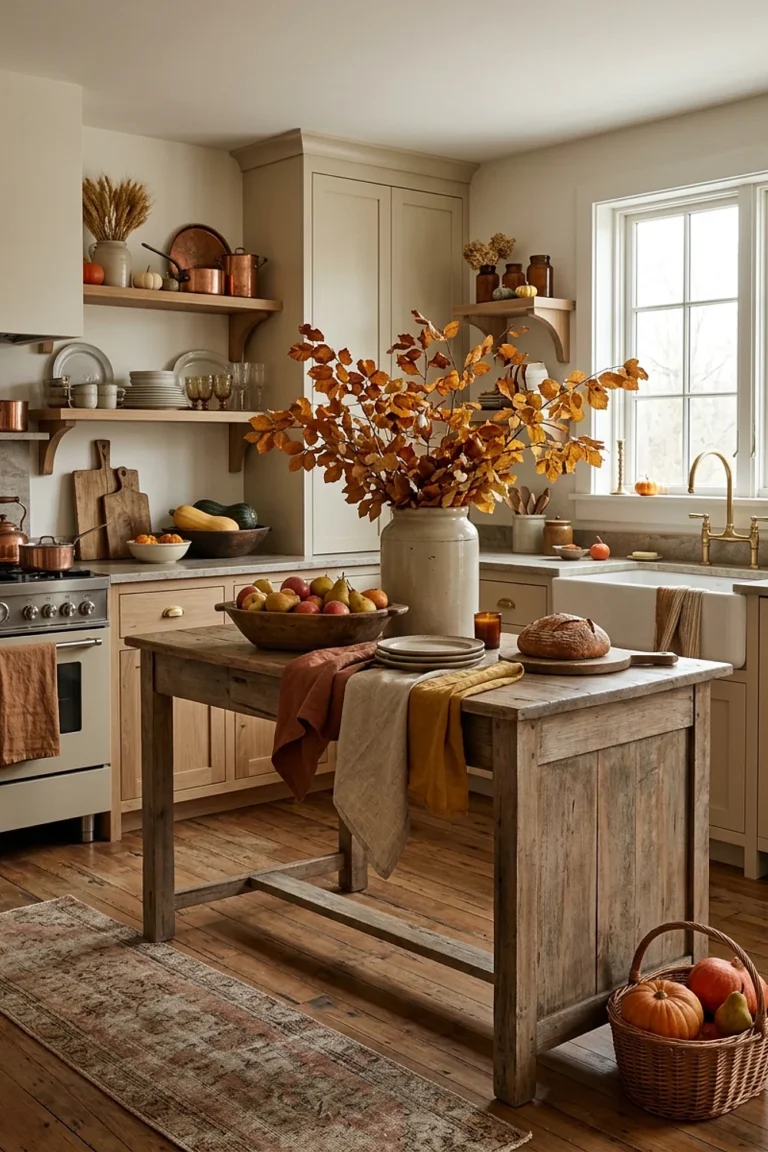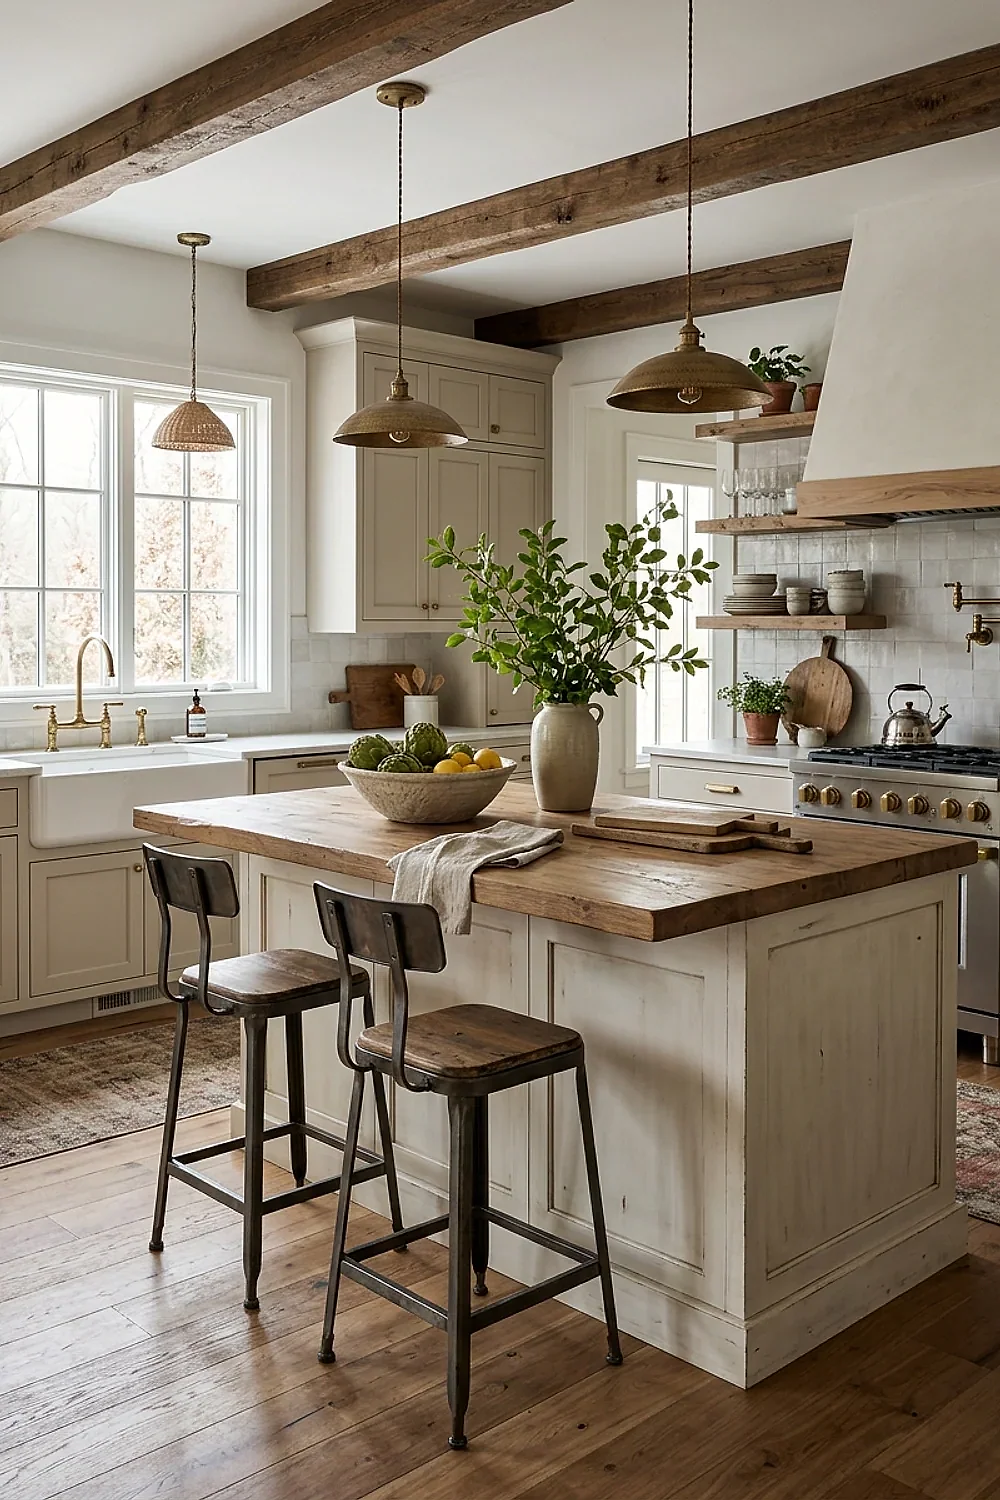
A standard base cabinet is 24 inches deep and 34.5 inches tall, and those two numbers decide how far a farmhouse look can go in your kitchen. The 28 modern farmhouse kitchen ideas below are sorted by zone (cabinets, sink wall, island, pantry, nook), so you can start at the spot that bugs you most.
Each idea comes with real dimensions, rough prices, and one thing to avoid. Reversible moves come first wherever they exist, because paint, hardware, and plug-in lighting can all be undone in an afternoon.
28 modern farmhouse kitchen ideas: Mood board breakdown
1. Shaker doors with a 2.25-inch frame on the main cabinet run
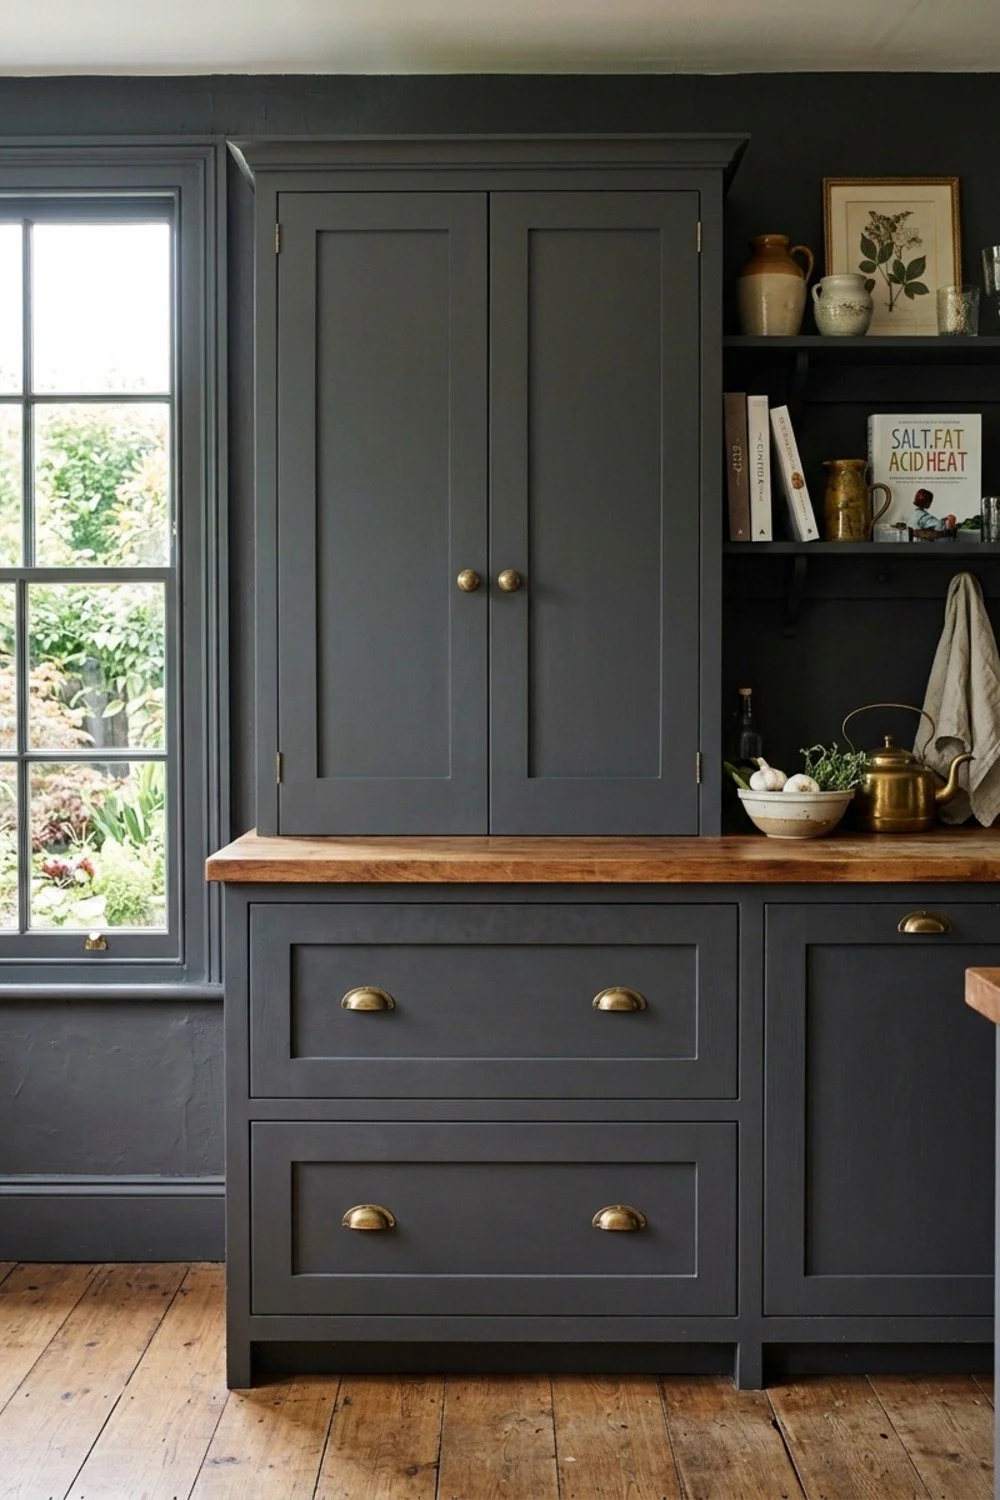
A shaker door with a frame about 2.25 inches wide is the backbone of the style. It reads as farmhouse with no carving or scallops. Flat-panel boxes can be upgraded with paint and applied molding strips, which pry off if the experiment fails.
This suits tired builder-grade kitchens best. Skip frames wider than 3 inches on narrow 12-inch uppers, because the center panel shrinks to the size of a postage stamp.
2. A fireclay apron sink, 30 inches wide, on the sink wall
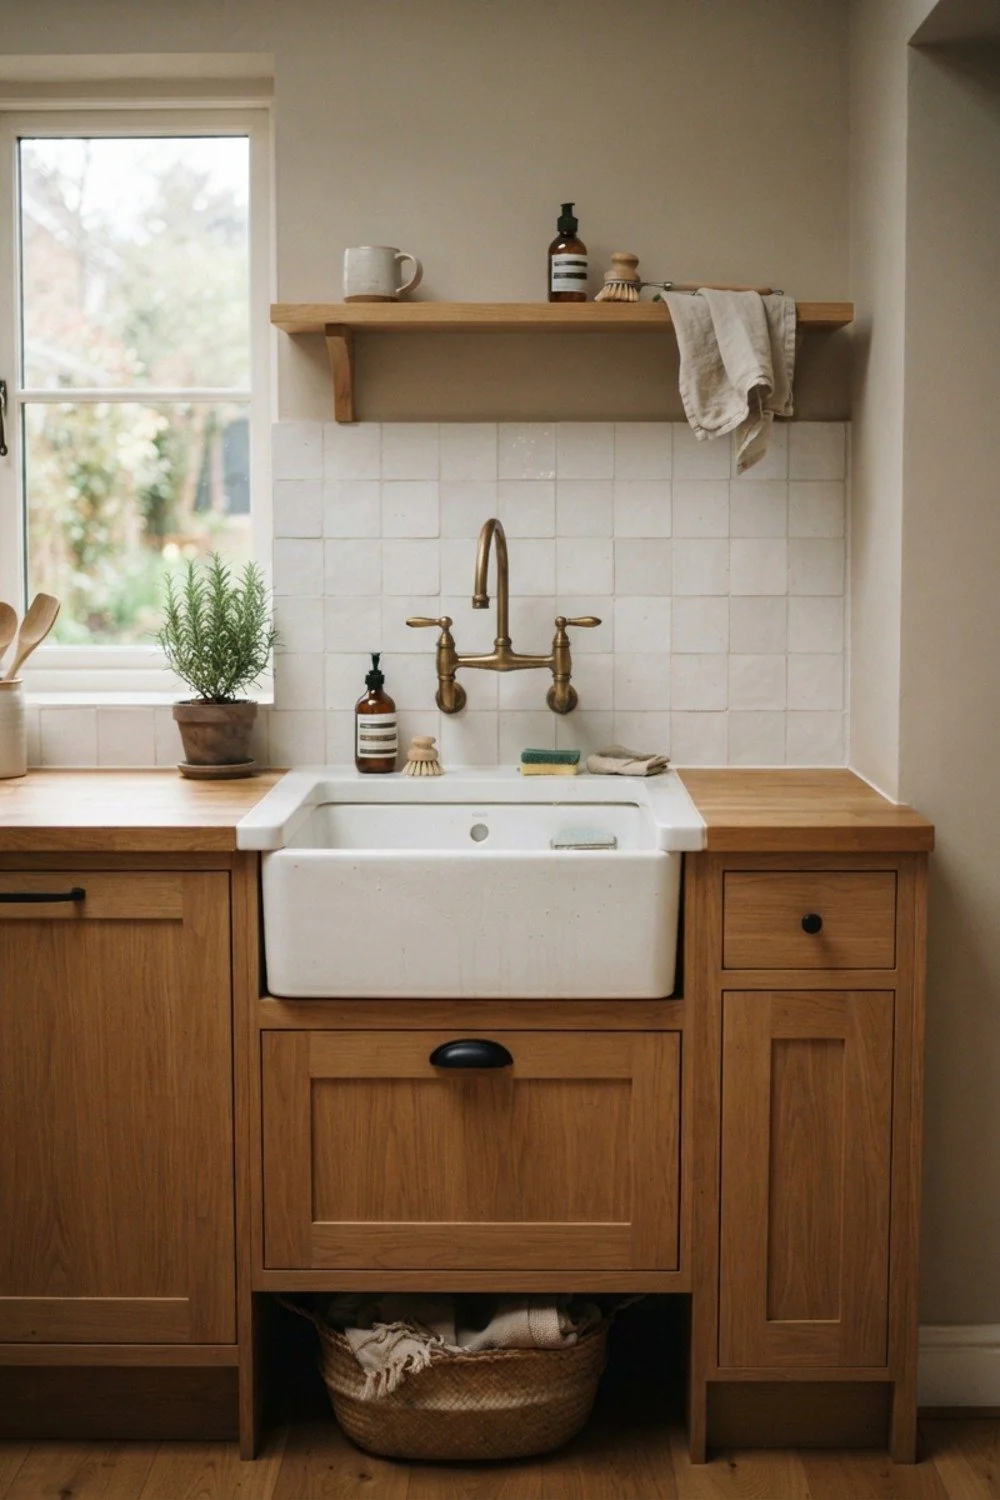
Fireclay is glossy, cold under your palm, and heavy at roughly 80 to 120 pounds. The base cabinet needs reinforcing to carry it. Expect $400 to $900 for a single bowl in the 30 to 33-inch range.
It fits a 36-inch sink base or larger. If a full replacement is off the table, keep the existing sink and swap only the faucet to a bridge style, which is fully reversible.
3. An island 36 inches tall with a 12-inch overhang
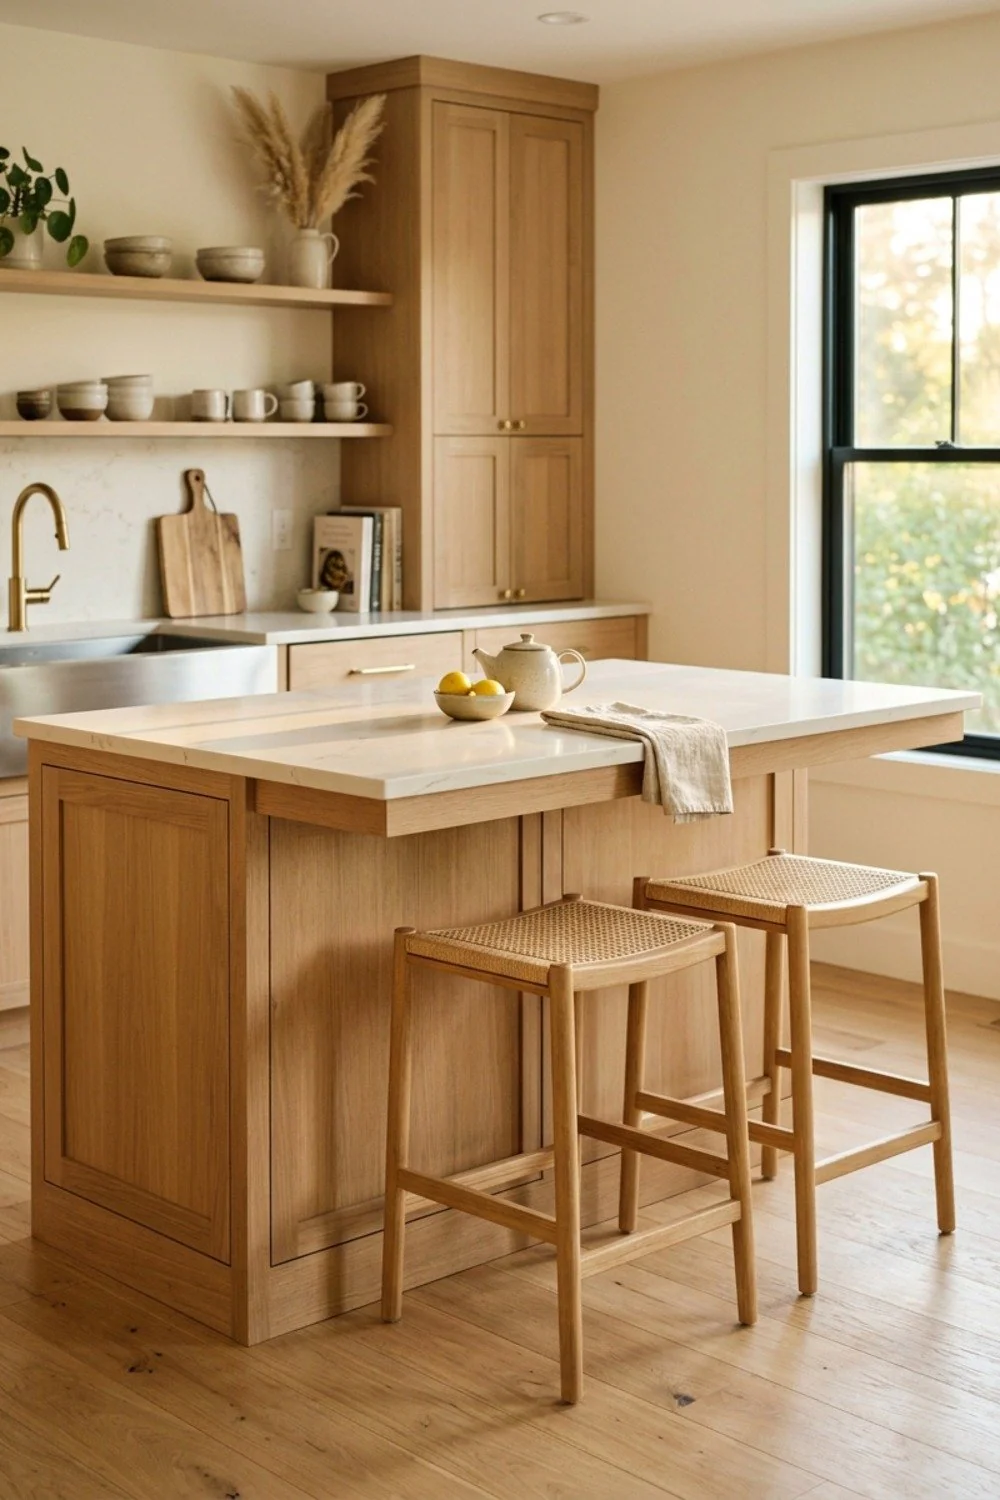
An island at 36 inches with a 12-inch overhang seats stools comfortably. Leave 42 inches of clear aisle on each side so two people pass without bumping hips. Under 36 inches of aisle, drawer fronts collide with stool backs.
Small kitchens do better with a freestanding cart on locking casters. It can leave the room in a minute if the layout doesn’t work.
4. Floating oak shelves, 10 inches deep, on one wall only
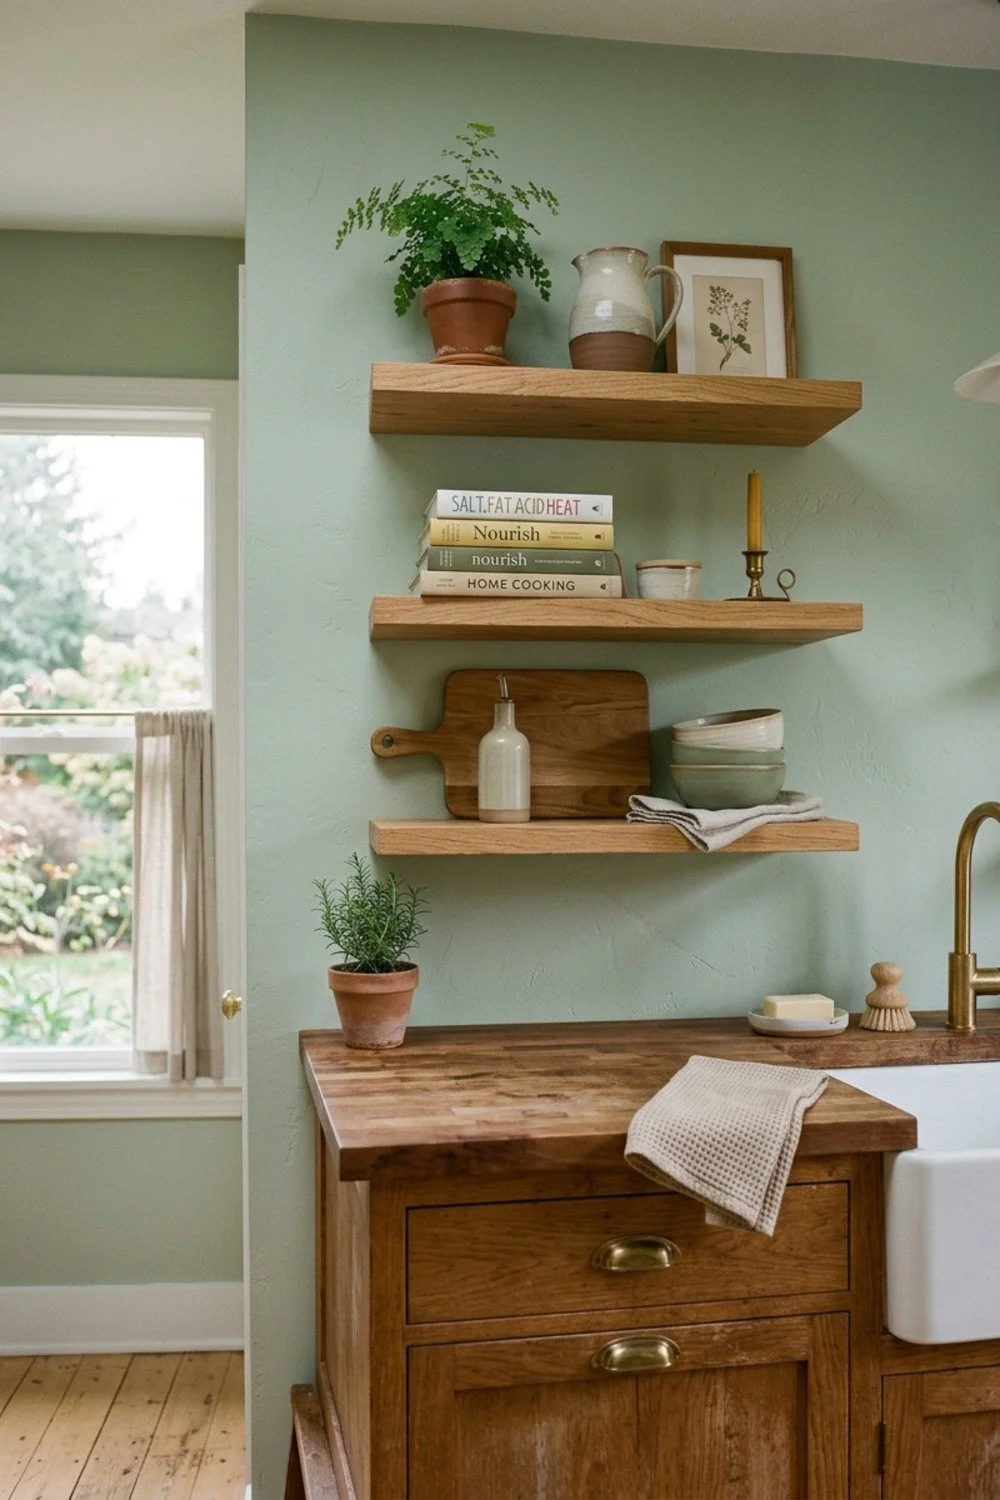
Two oak shelves, each 10 inches deep and 48 inches long, hold a stack of white plates, a few bowls, and one cutting board without looking cluttered. Screw the brackets into studs. A stack of stoneware weighs around 25 pounds.
Open shelves suit people who put things away daily. Keep them off the wall behind the range, where airborne grease leaves a sticky film that is miserable to wash off.
5. Matte black bar pulls on 5-inch centers
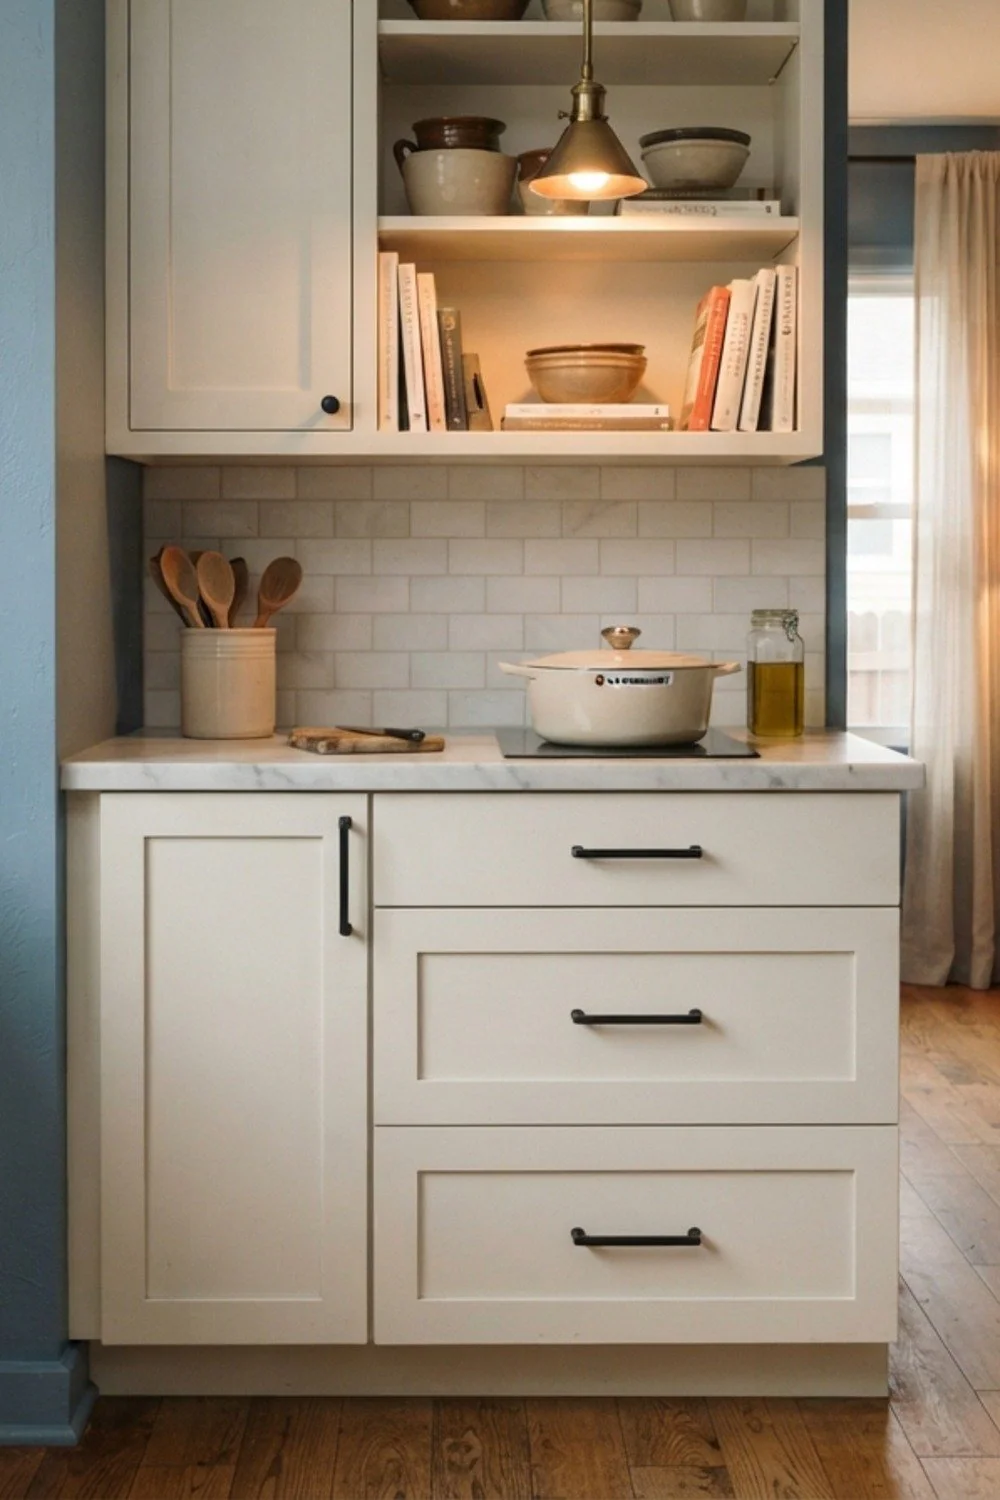
Matte black bar pulls cost $3 to $6 each in a multipack and outline every door like ink on a sketch. They’re the cheapest sharpener in the room.
Measure the existing hole spacing before ordering. A 3-inch drilled hole won’t take a 5-inch pull without new holes. Matching the old spacing keeps the swap reversible, and the screws go back in with a single screwdriver.
6. A 15-inch pull-out pantry beside the range
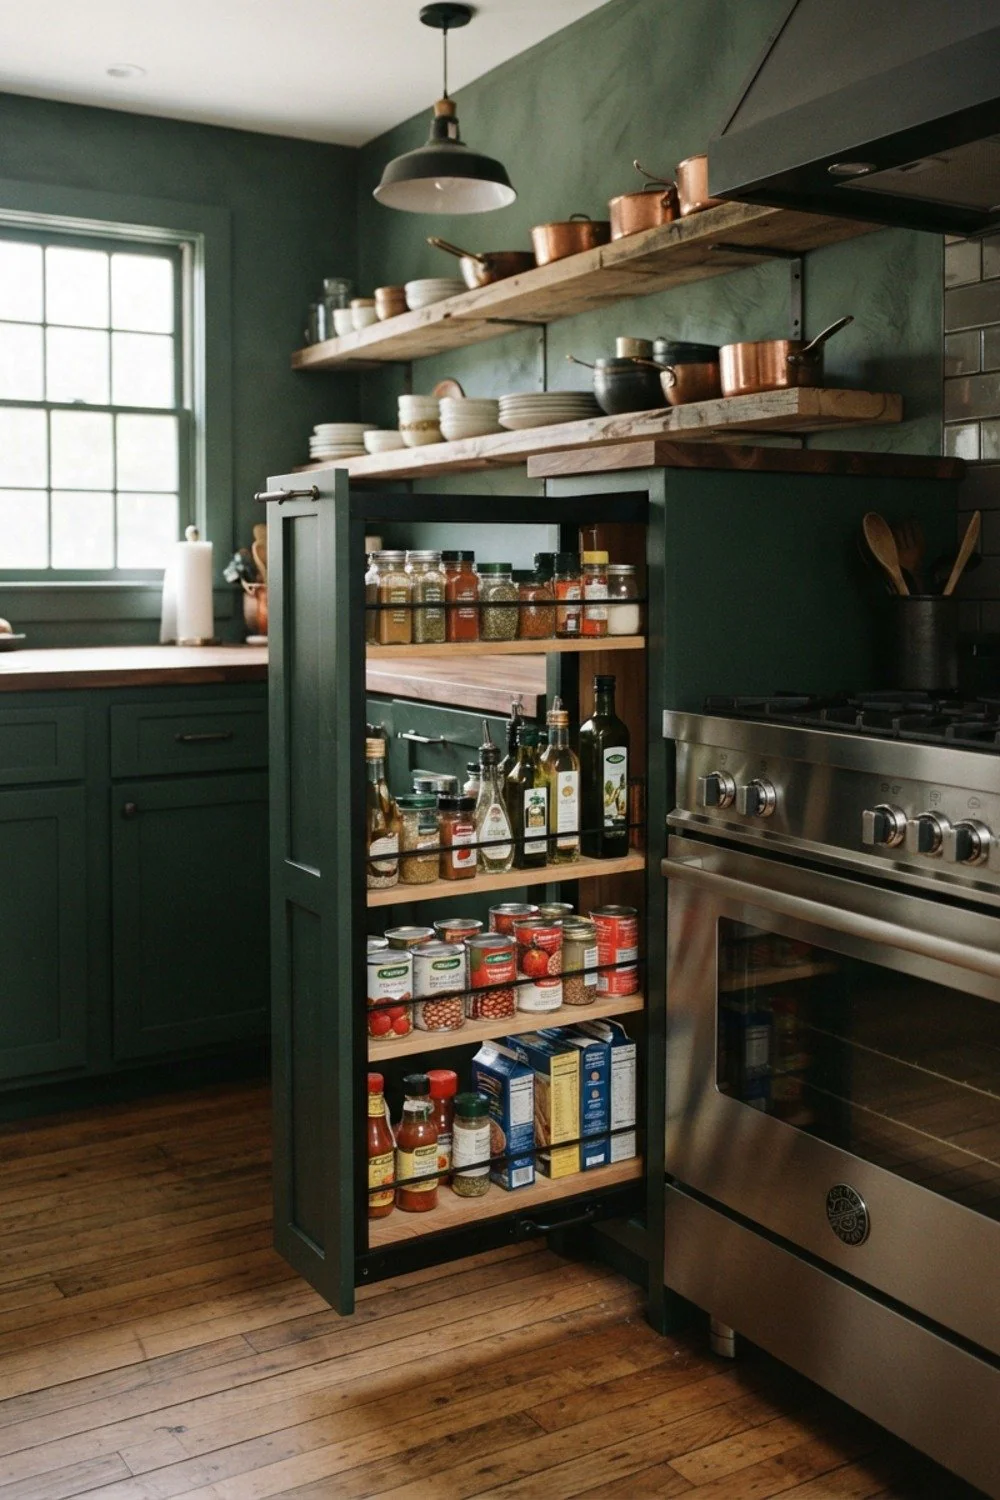
A 15-inch pull-out cabinet is a shoebox stood on its end, but it holds roughly as much as a shallow closet, and every shelf slides forward so nothing hides behind the cans. Hardware kits run $200 to $500 before installation.
It earns its place in narrow gaps where nothing else fits. Under 12 inches wide, the slide hardware eats too much of the opening to be worth it.
7. Sage green lowers under creamy white uppers
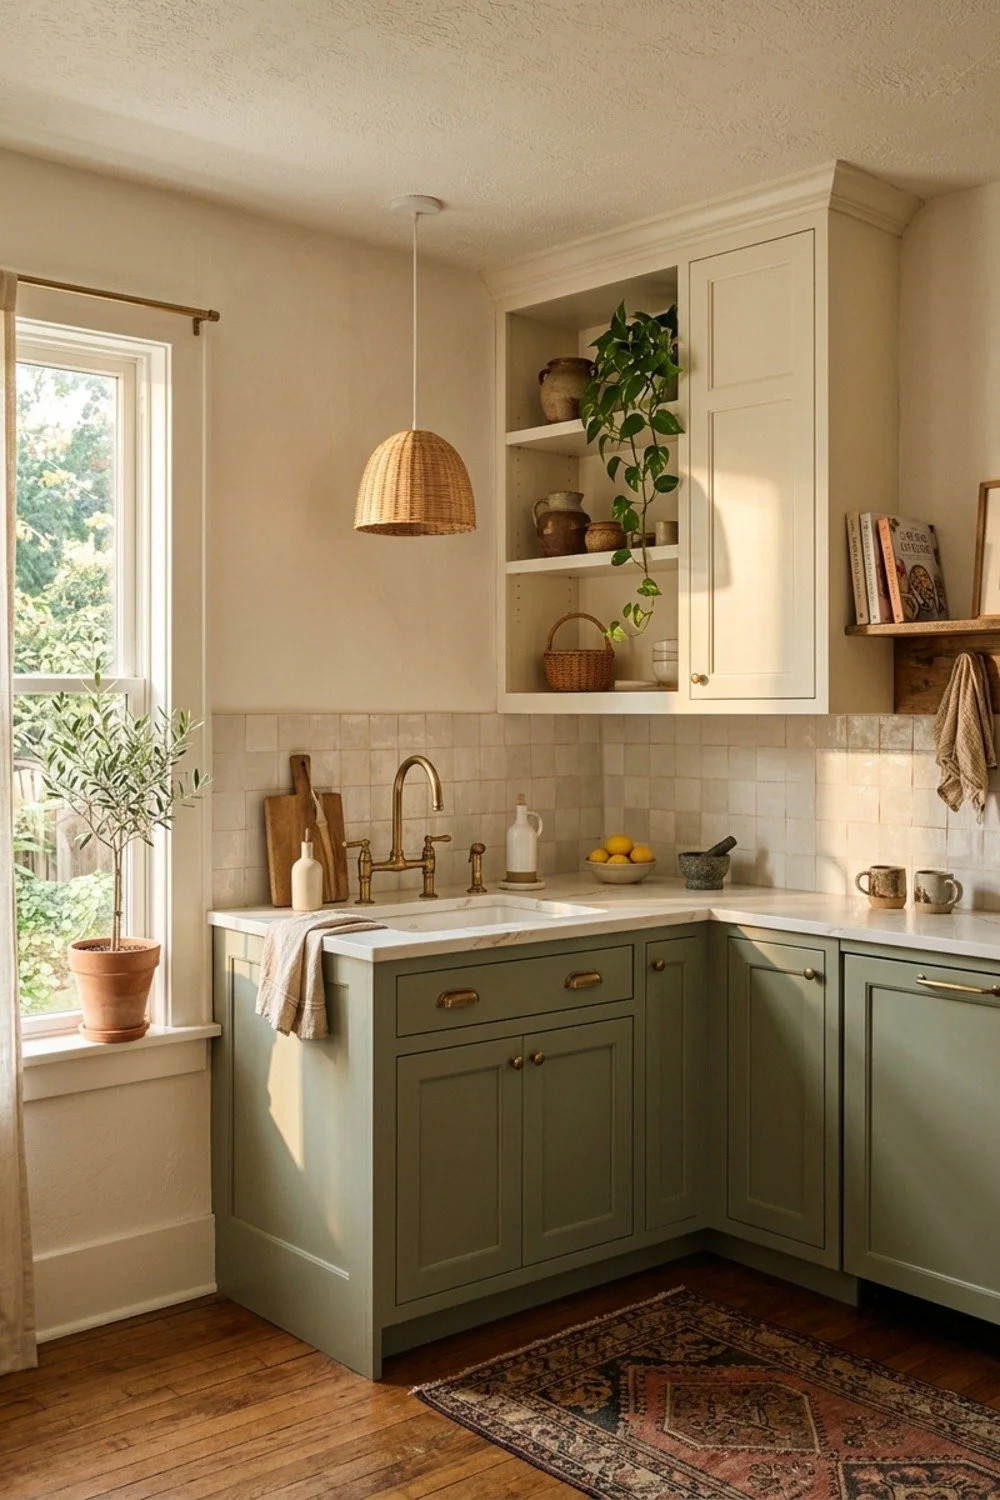
A muted green such as Benjamin Moore Saybrook Sage on the lowers anchors the floor, while white uppers keep the eye-level zone bright. It suits kitchens with decent daylight.
In a north-facing room the green turns gray and heavy by 4pm. Tape up a painted sample board for three days and look at it at breakfast and at dusk before committing a whole run of doors.
8. Skip the fake-distressed cabinet finish
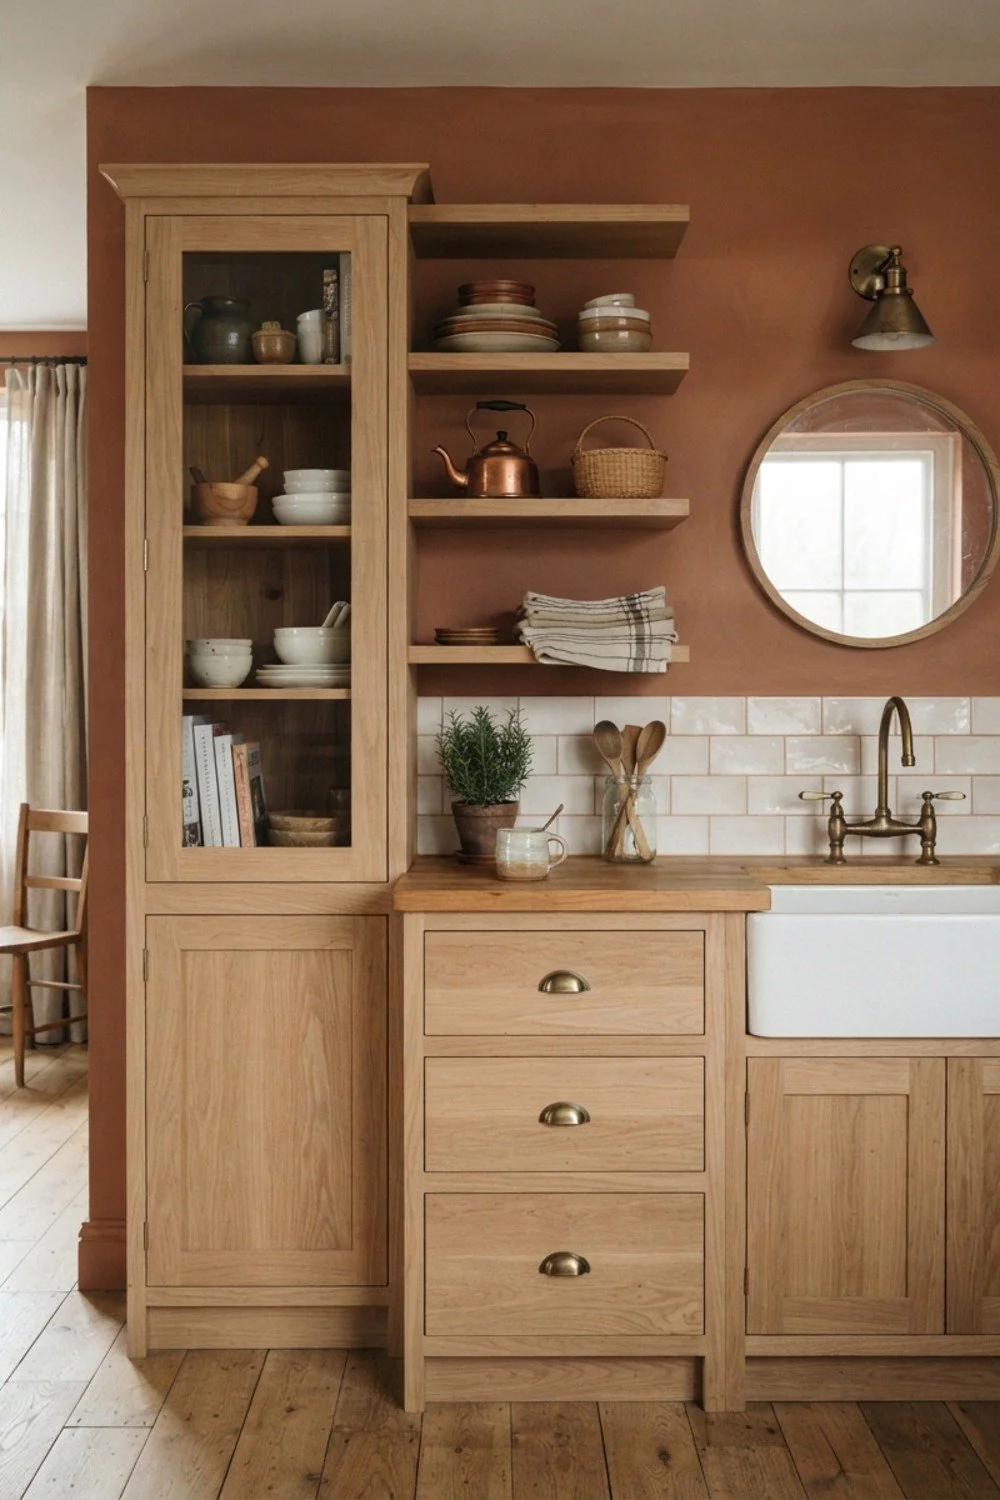
Sanded-through corners and drilled “wormholes” on brand-new doors look like a costume. Real wear comes from decades of hands, and imitation lands in all the wrong spots.
If you love a worn surface, let it happen slowly. A hand-rubbed wax finish on an island top gains patina on its own. Leave the doors crisp, since a patina is easy to add later and nearly impossible to undo.
9. Peel-and-stick subway tile for the backsplash
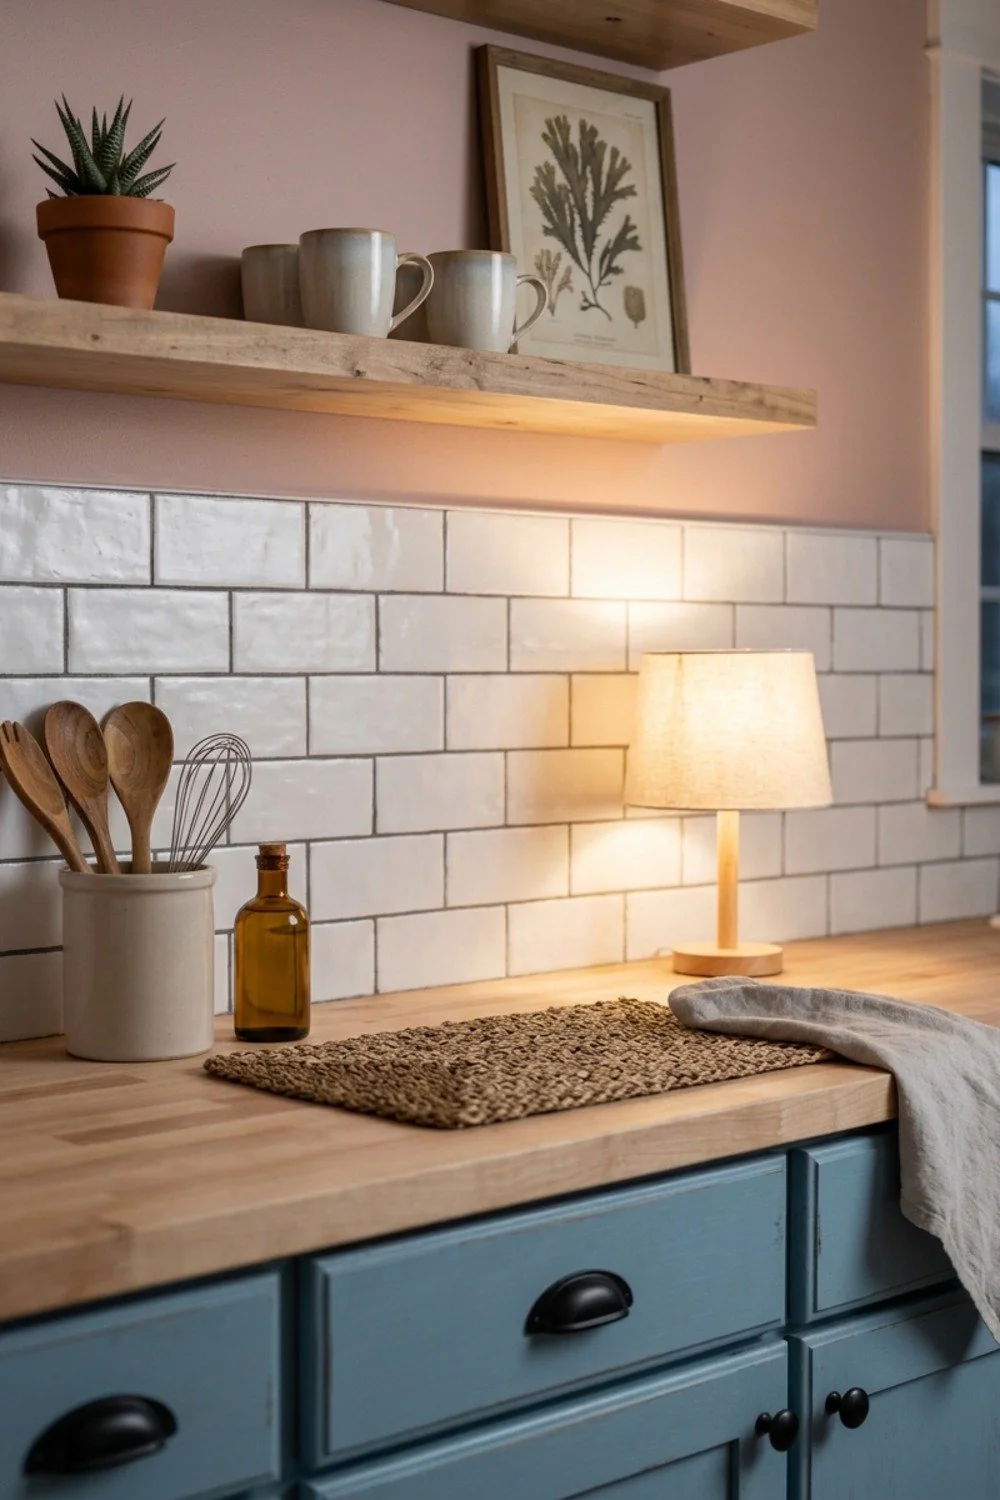
Peel-and-stick tiles in the 3 by 6-inch format cost about $2 to $5 per square foot. An 18-inch-high backsplash behind a 10-foot counter needs about 15 square feet, so the whole job lands under $100 with a squeegee and a razor blade.
Renters love it because a hair dryer loosens the adhesive for removal. Keep the tiles at least 2 inches clear of any open flame, since heat softens the glue.
10. Gooseneck barn lights flanking the sink window
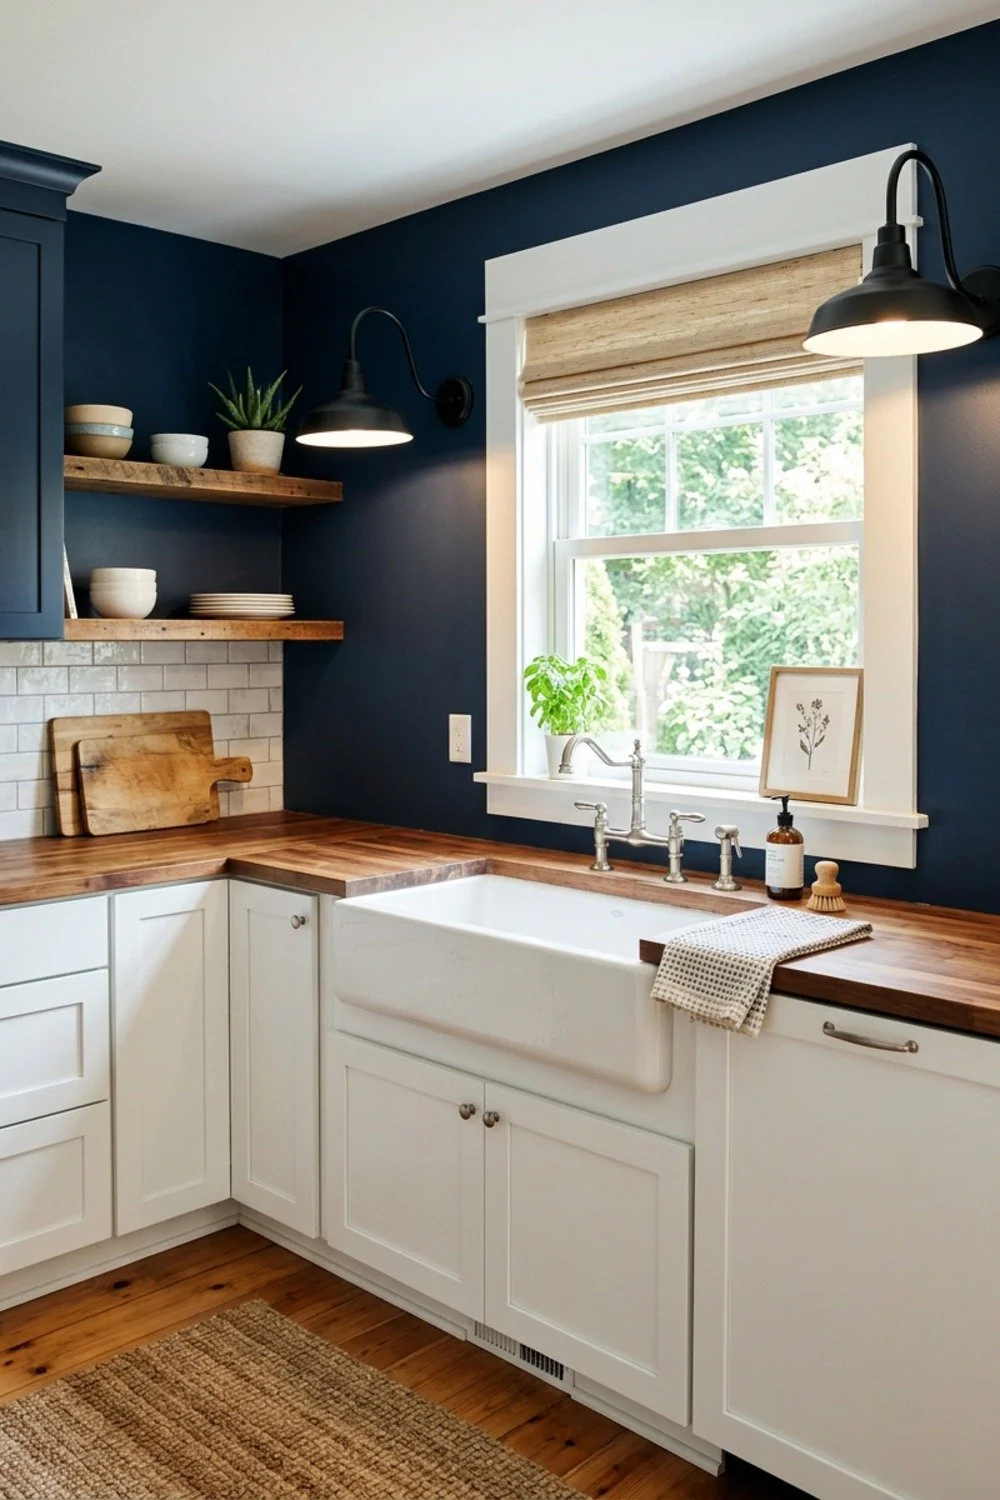
A pair of gooseneck barn lights, mounted 66 to 72 inches from the floor, throw light straight down onto the basin. On a gray February afternoon they keep the faucet area from sinking into shadow. Expect $40 to $120 each.
Plug-in versions with a cord cover are reversible if there’s no junction box. Choose 10 to 14-inch shades, since anything larger crowds a standard window.
11. A breakfast nook bench with a lift-up lid
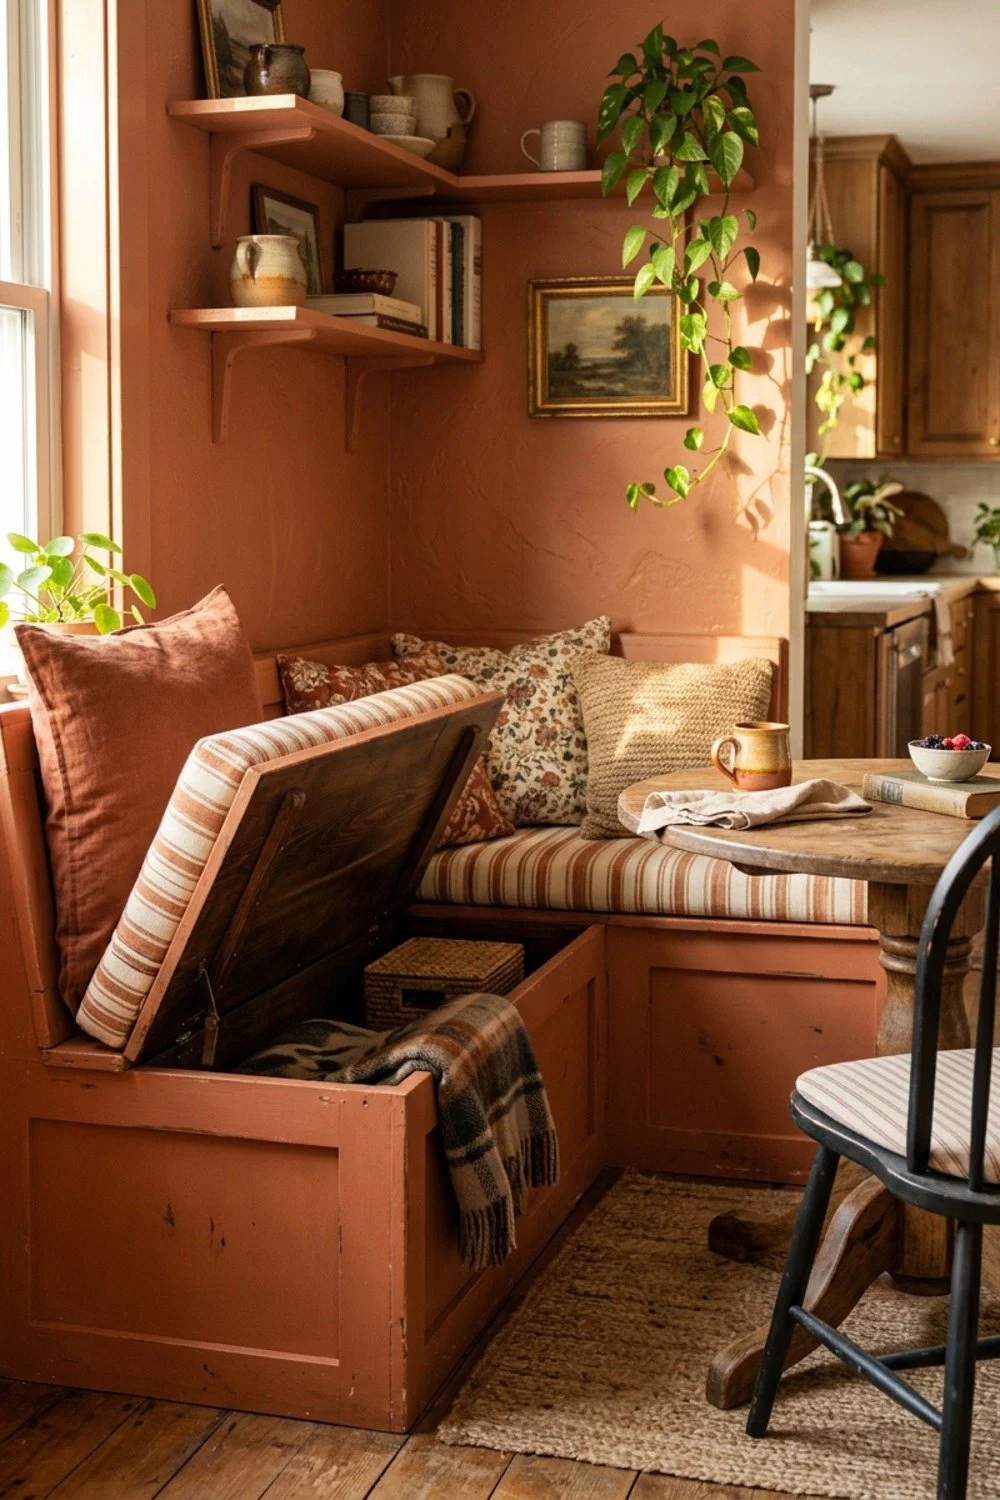
A bench 18 inches deep and 17 inches tall, built along a window wall, seats four around a 36-inch round table. The lid lifts to reveal 5 to 6 cubic feet of storage for linens and seasonal platters.
It fits a 6-foot bay or a corner. Choose a soft-close lid stay, because a heavy lid dropping on fingers ends the charm quickly.
12. Wide-plank white oak flooring, 7 inches or more
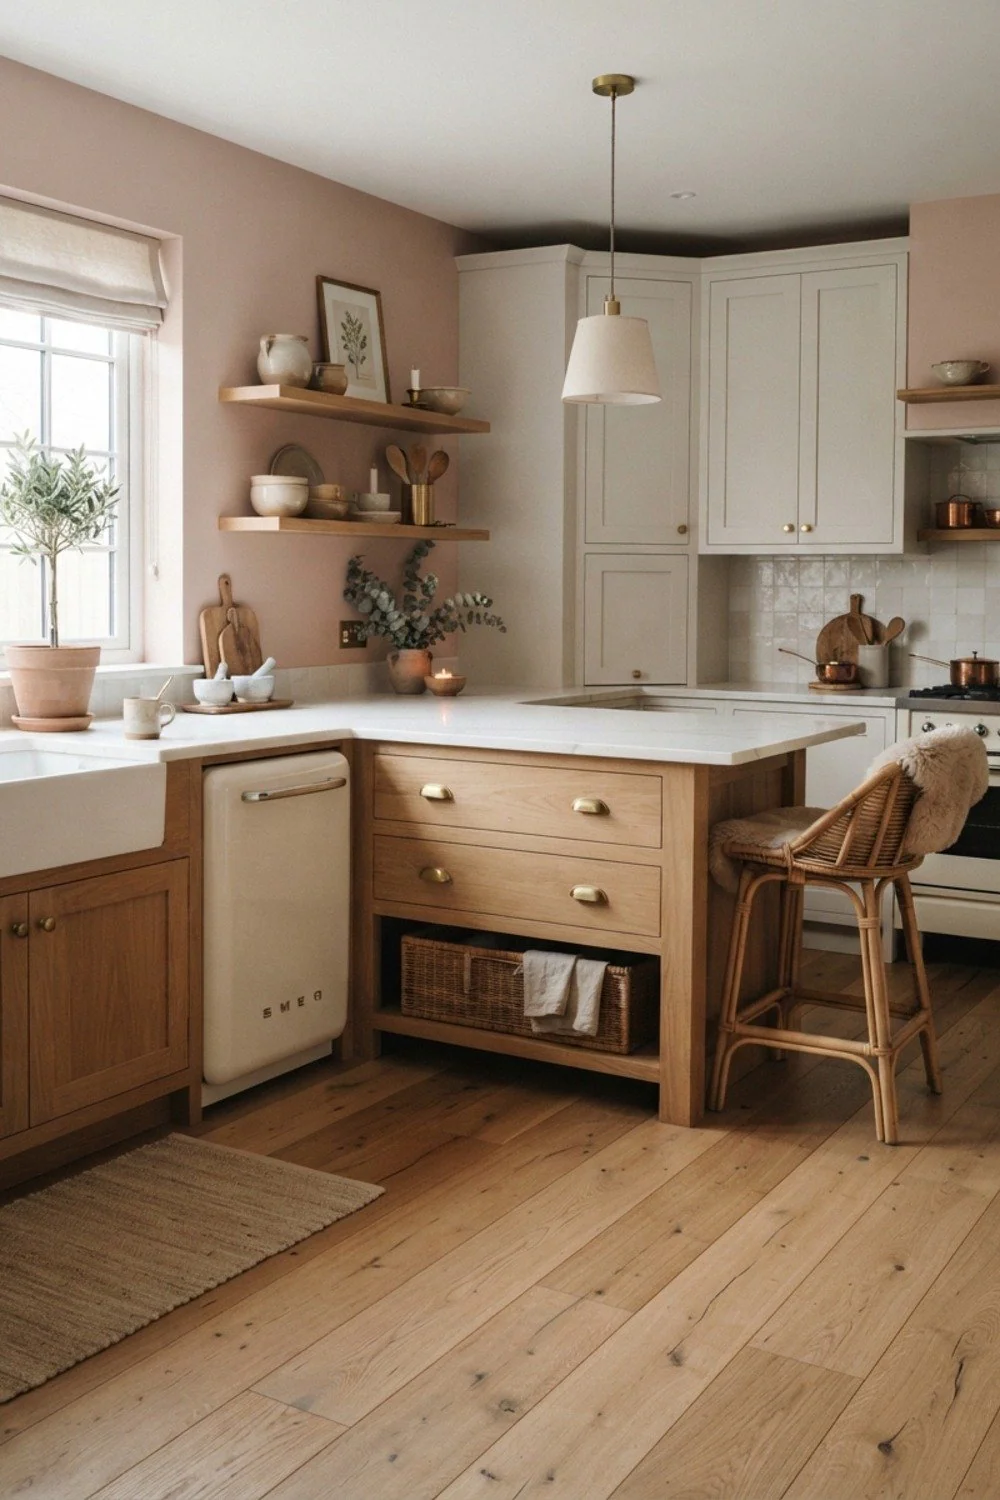
Boards 7 inches wide have fewer seams and a calmer rhythm underfoot, so the floor reads as one quiet surface. The brushed grain feels faintly ridged against bare feet. Engineered planks run $6 to $12 per square foot and handle kitchen humidity better than solid wood, since the layered core resists swelling.
They suit open-plan homes with a mid-range budget. Pick a matte or satin finish. High gloss shows every water drop and paw print within an hour of mopping, which wears on households with dogs or kids.
13. Two oversized pendants over the island
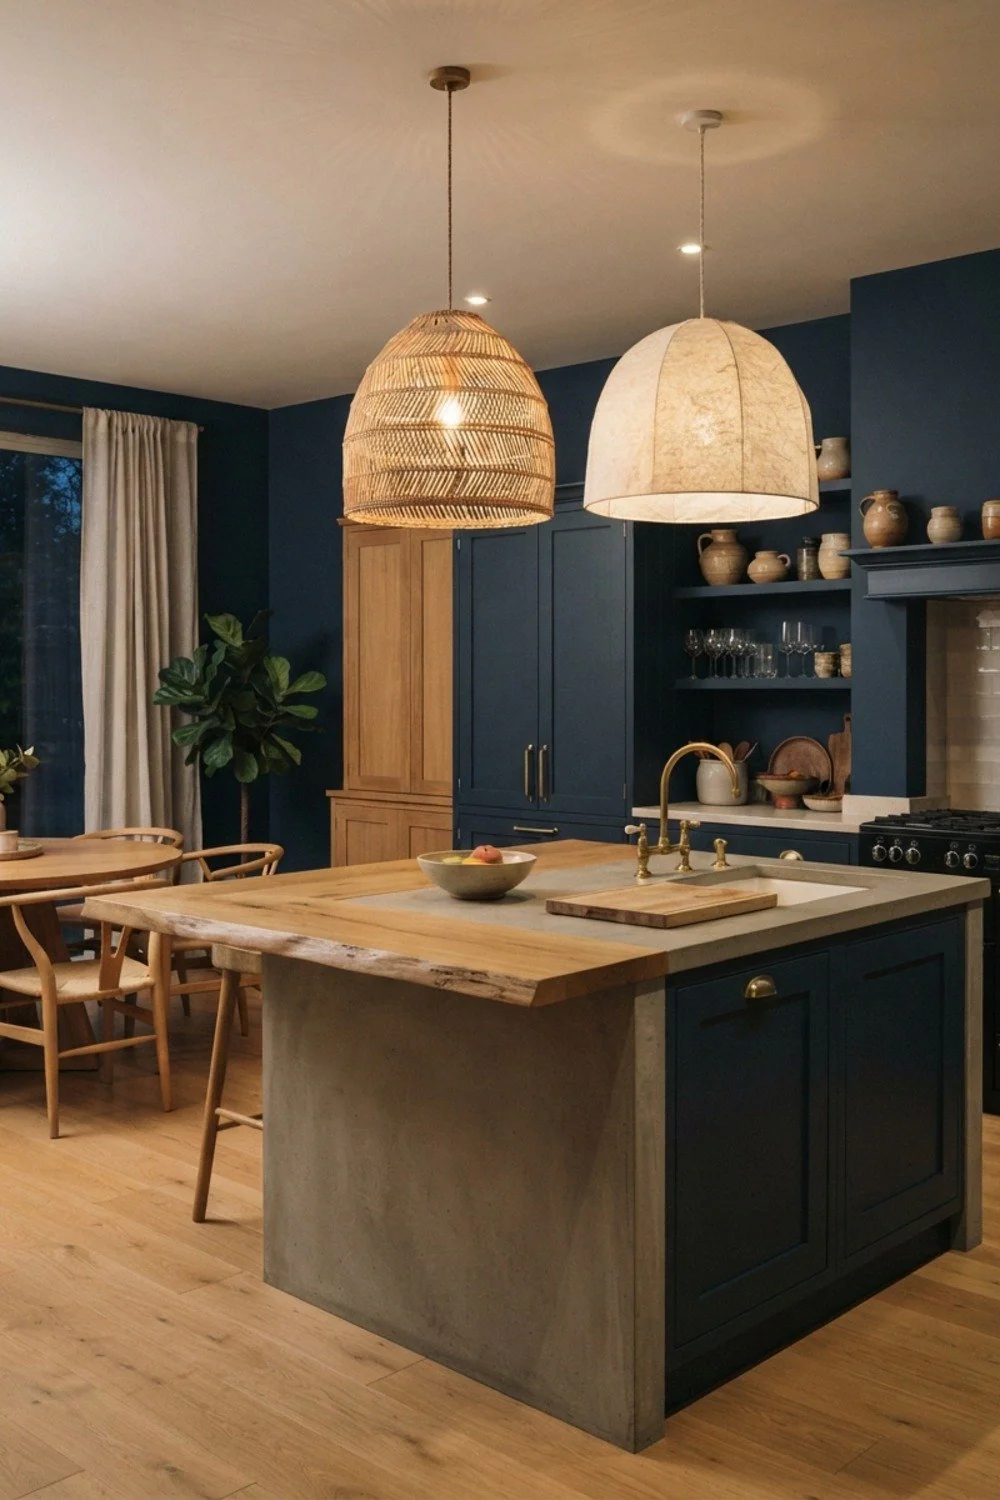
Pendants 18 to 24 inches wide, hung 30 to 36 inches above the island surface, give a 7-foot island proper presence. Space them about 30 inches apart. Longer islands of 9 feet or more can take three.
Tiny 8-inch pendants look like thumbtacks on a ceiling that high. When the ceiling is under 8 feet, hang them at the low end of that range.
14. Stools with backs in rush or plain wood
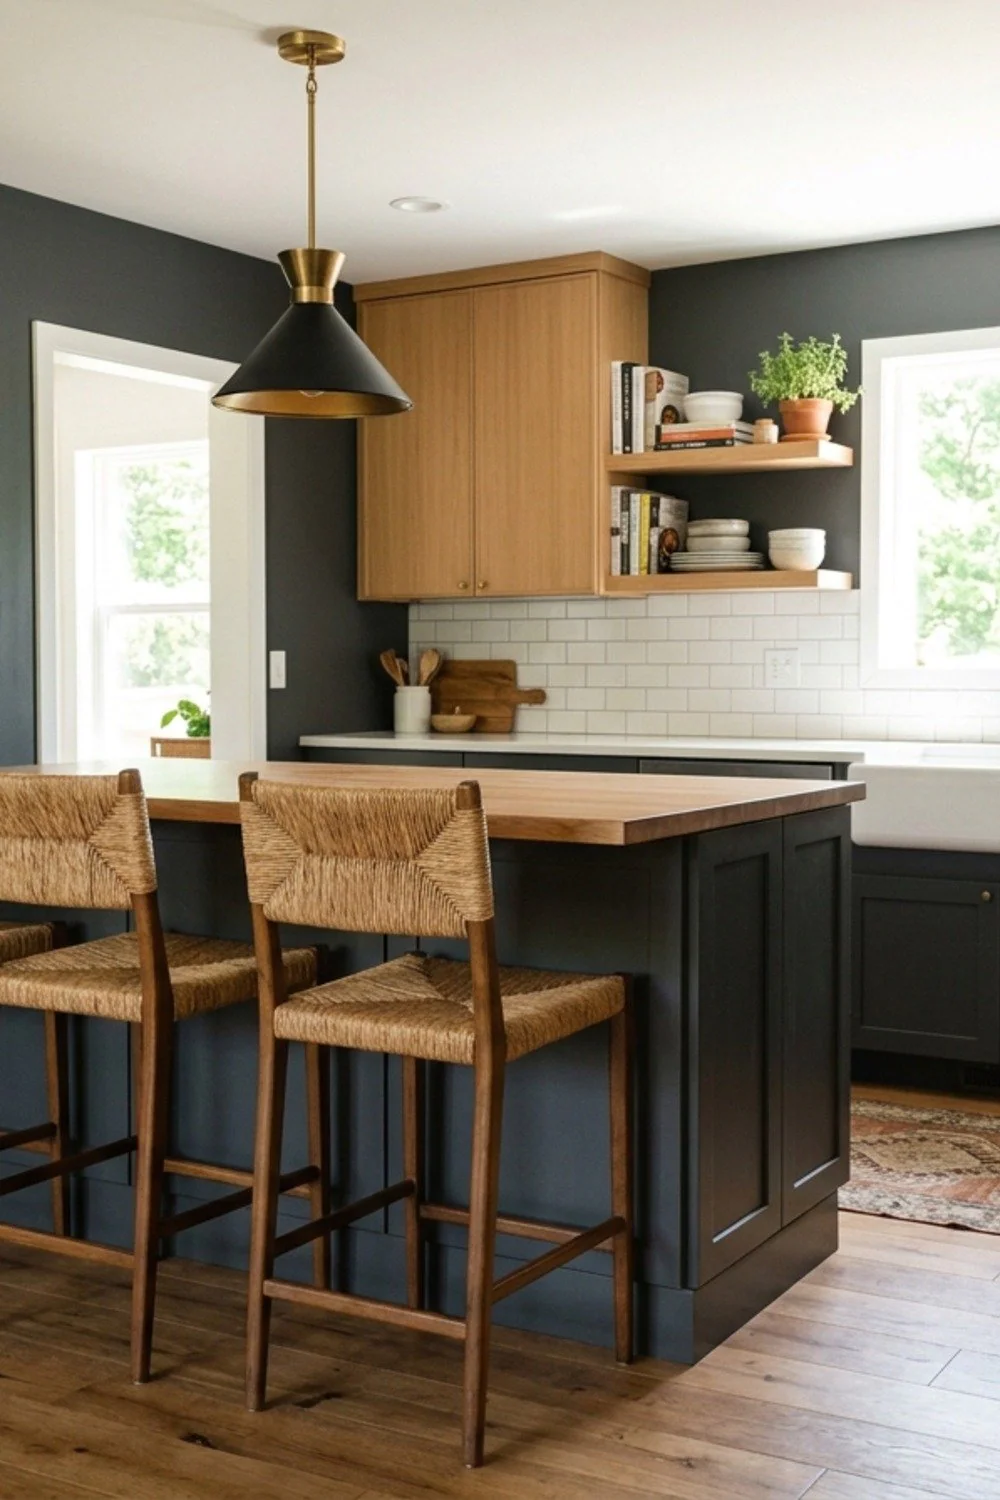
Counter stools with a 24 to 26-inch seat height suit a 36-inch island, while 28 to 30 inches fits a 42-inch bar, leaving 10 to 14 inches for knees and thighs. Rush seats age with a soft, dry rustle and cost about $90 to $180 each.
Choose backs if anyone sits longer than a coffee, which suits families who do homework or work on laptops at the island. Backless stools tuck neatly under the counter but get tiresome after 20 minutes.
15. An iron rail with S-hooks for mugs and utensils
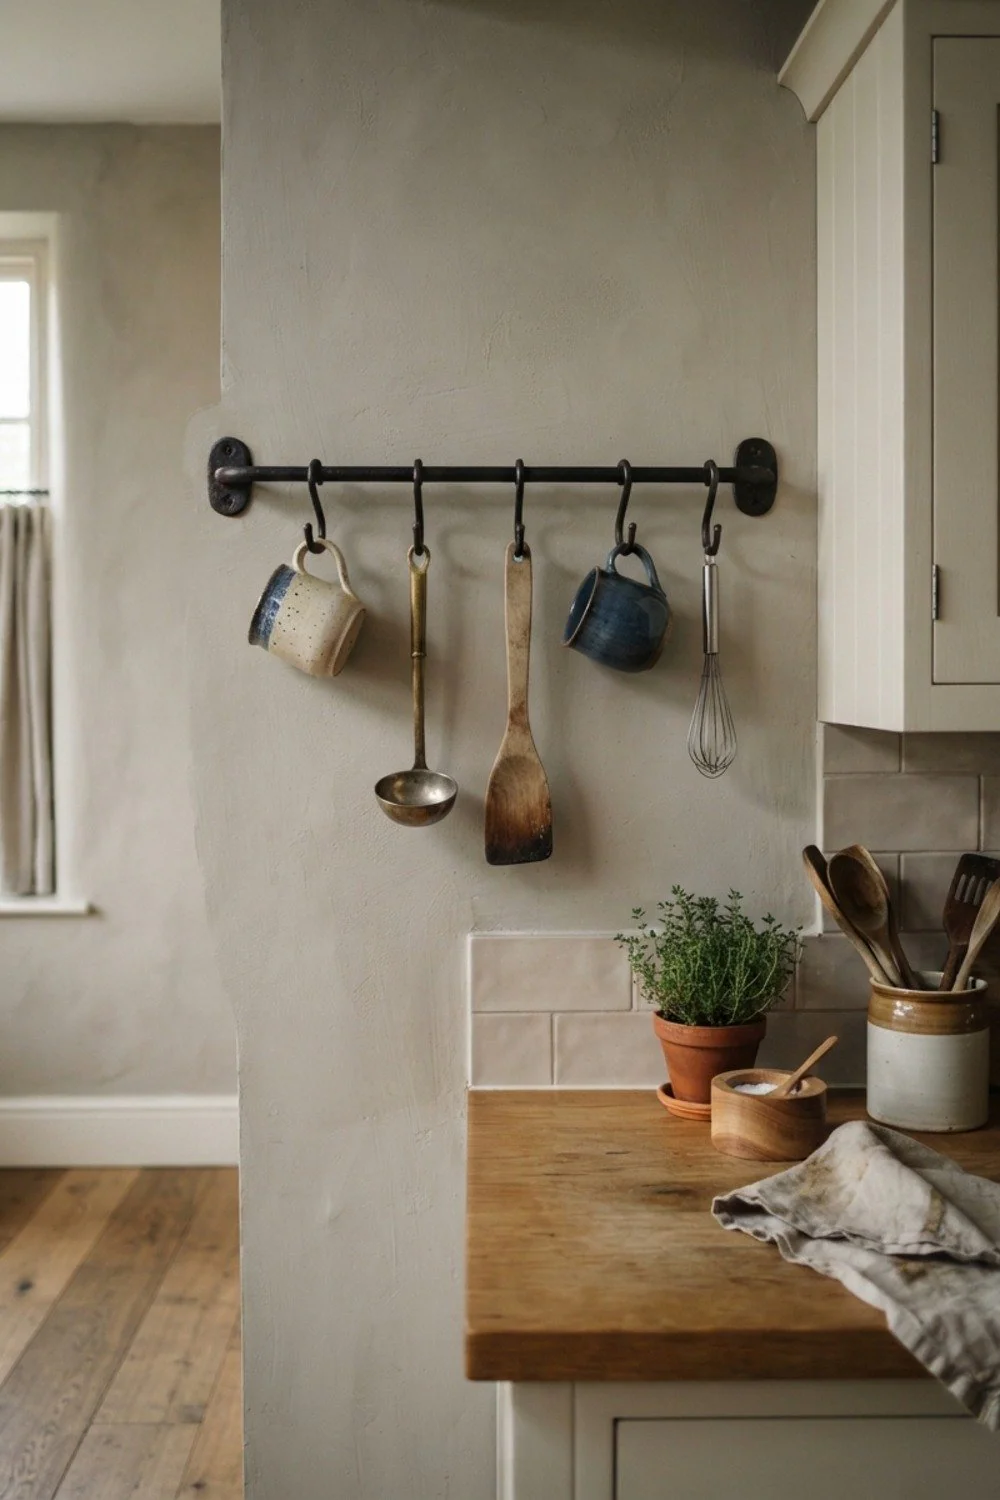
A 36-inch iron rail takes two screws and holds a row of stoneware mugs, a ladle, and a whisk within arm’s reach. The soft clink of mugs against each other is part of the appeal.
The holes fill with spackle in five minutes if you move out, so it’s friendly to renters. Hang it so the lowest item clears the counter by at least 18 inches.
16. Wire baskets for a walk-in or reach-in pantry
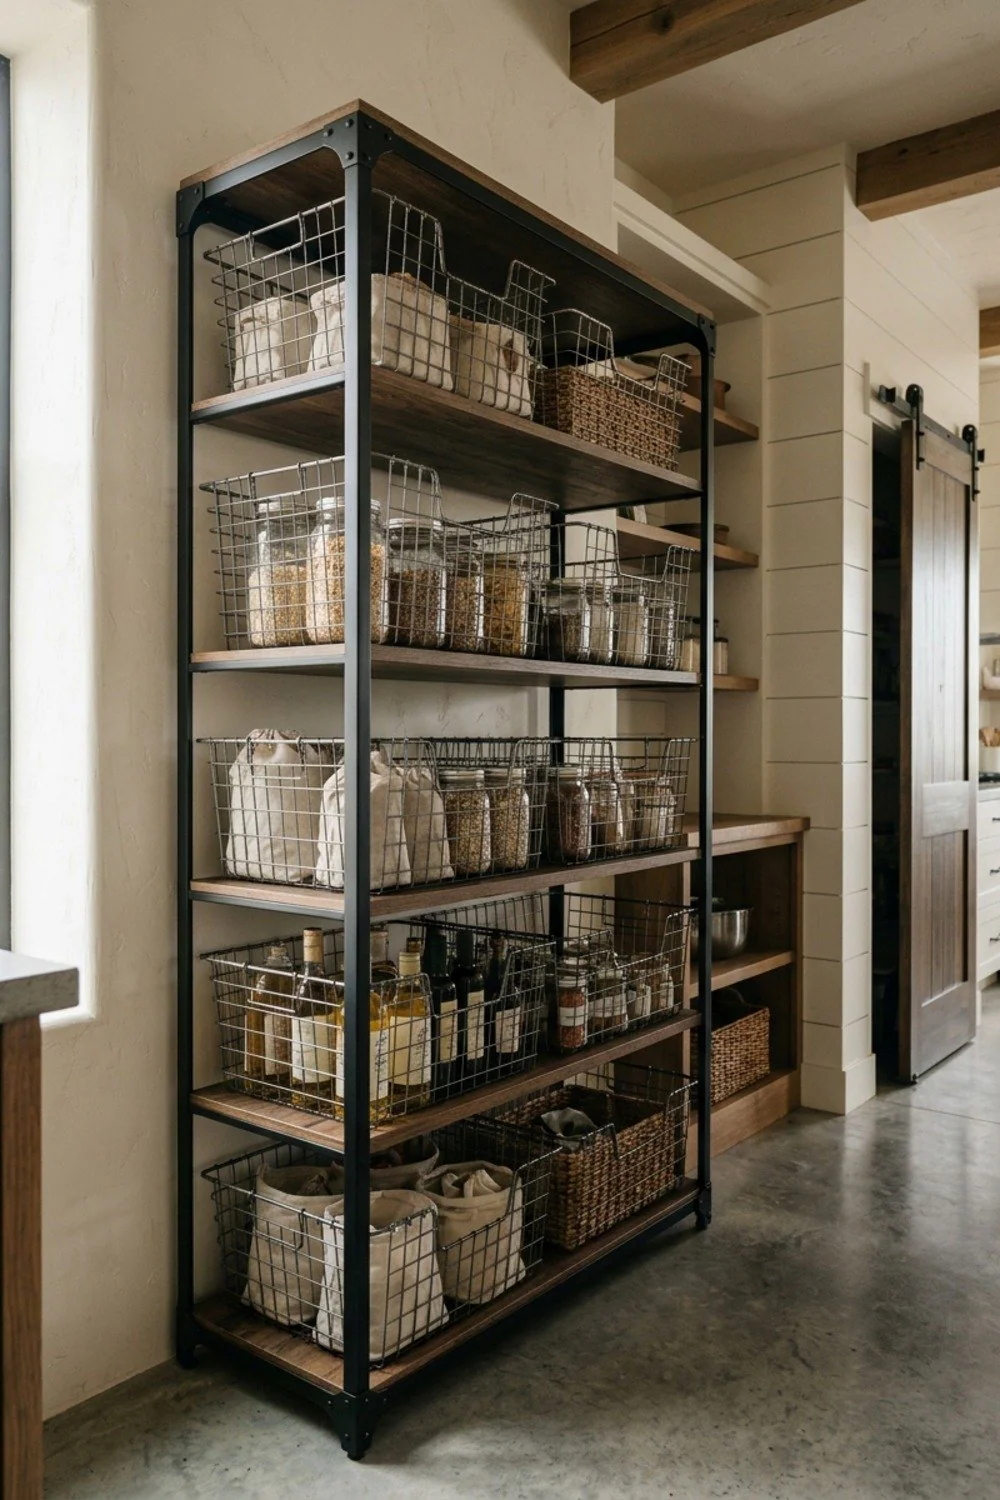
Black or galvanized wire baskets, around 12 by 16 inches, let air reach onions and potatoes, so they last longer than in a closed bin. They cost $10 to $20 each and slide onto standard shelves with no installation.
That makes them a good fit for renters and for anyone sorting a pantry on a small budget. Line the shelf edge with a strip of shelf liner so baskets don’t scrape. Avoid solid plastic bins for produce, since trapped moisture rots things fast.
17. Soft white walls with a yellow undertone
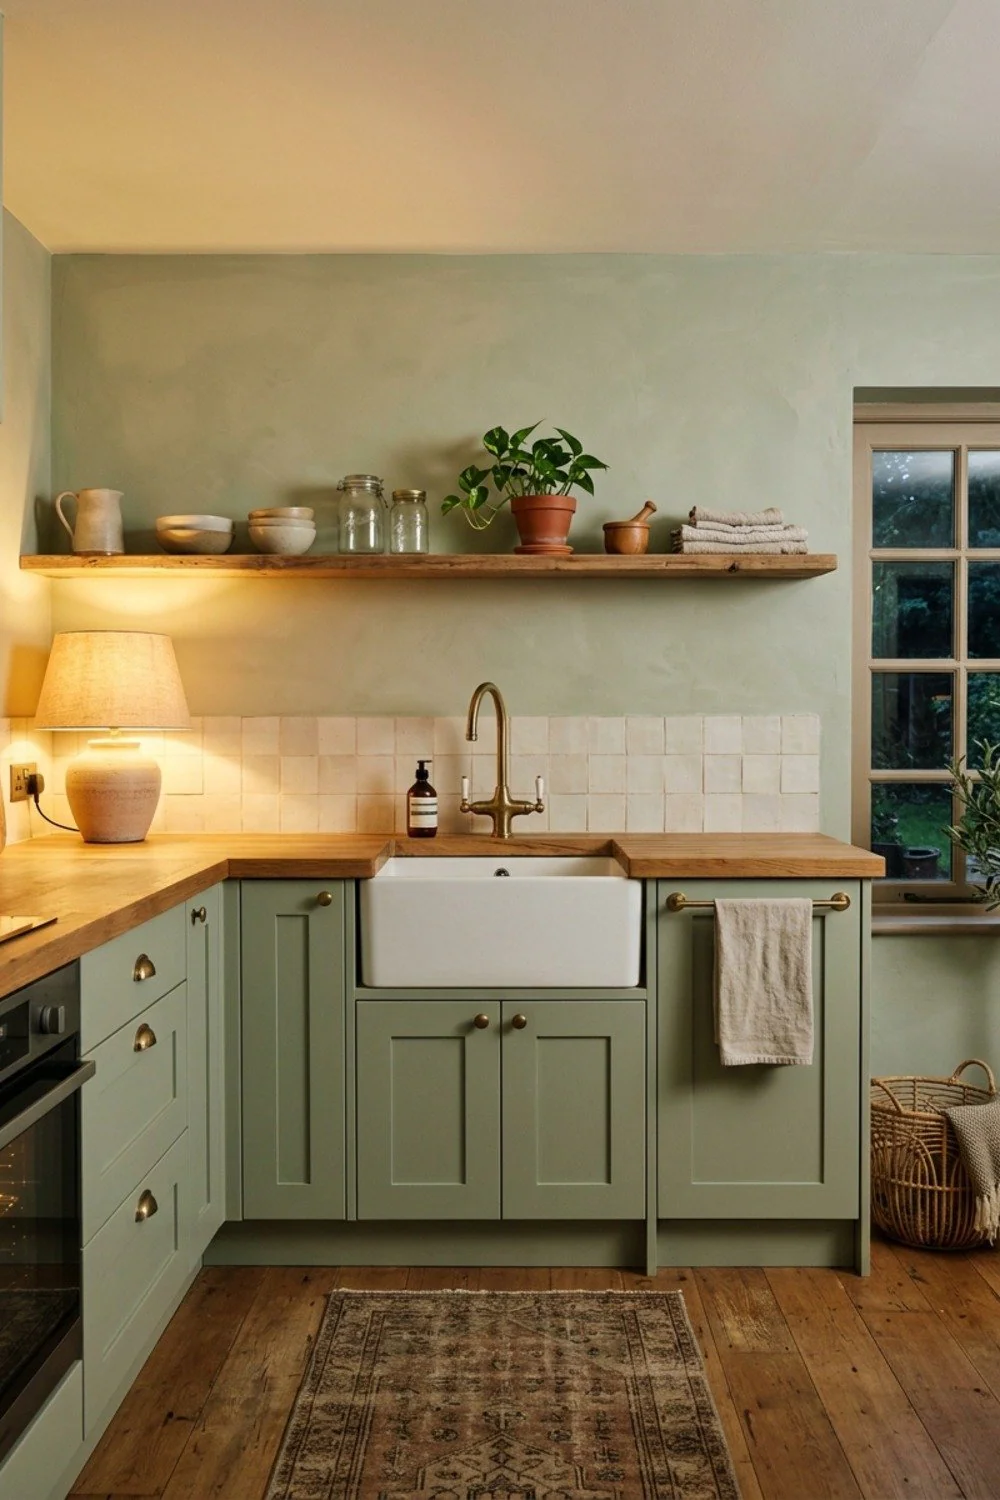
A creamy white such as Benjamin Moore White Dove is a good example of the idea. Here’s the counterintuitive part: a very bright white often looks bluer and colder in a farmhouse kitchen than a white with a touch of yellow.
Under 2700K bulbs, the creamier shade reads clean instead of sterile. Paint a 2-foot square sample next to the cabinets, not on blank wall, so you judge it against the real neighbors.
18. Shiplap on one wall, not all four
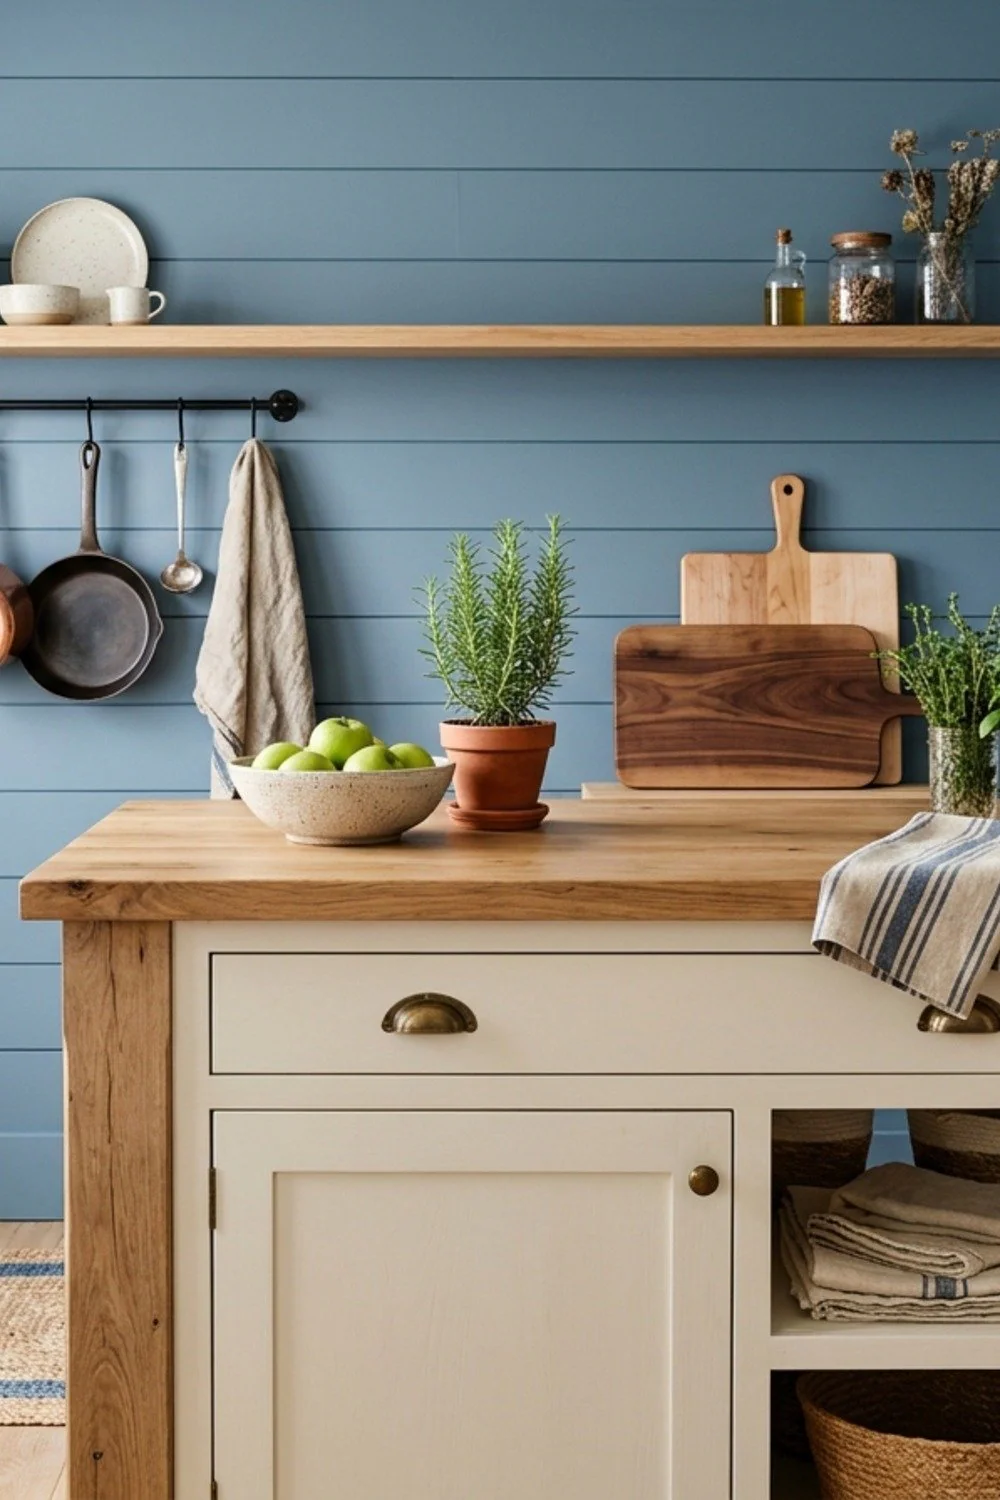
Shiplap on every kitchen wall turns the room into a sauna cabin. Limit it to one wall, with 6-inch boards and a quarter-inch gap, and paint it the same color as the trim so the grooves read as shadow lines.
A wall beside the breakfast table suits most kitchens, adding texture without a theme-park feel. Skip the wall behind the stove, where grease lands fastest. Use semi-gloss paint in the kitchen. Grooves trap grease, and a washable sheen lets a damp cloth reach in.
19. A thrifted wool runner, 2.5 by 8 feet
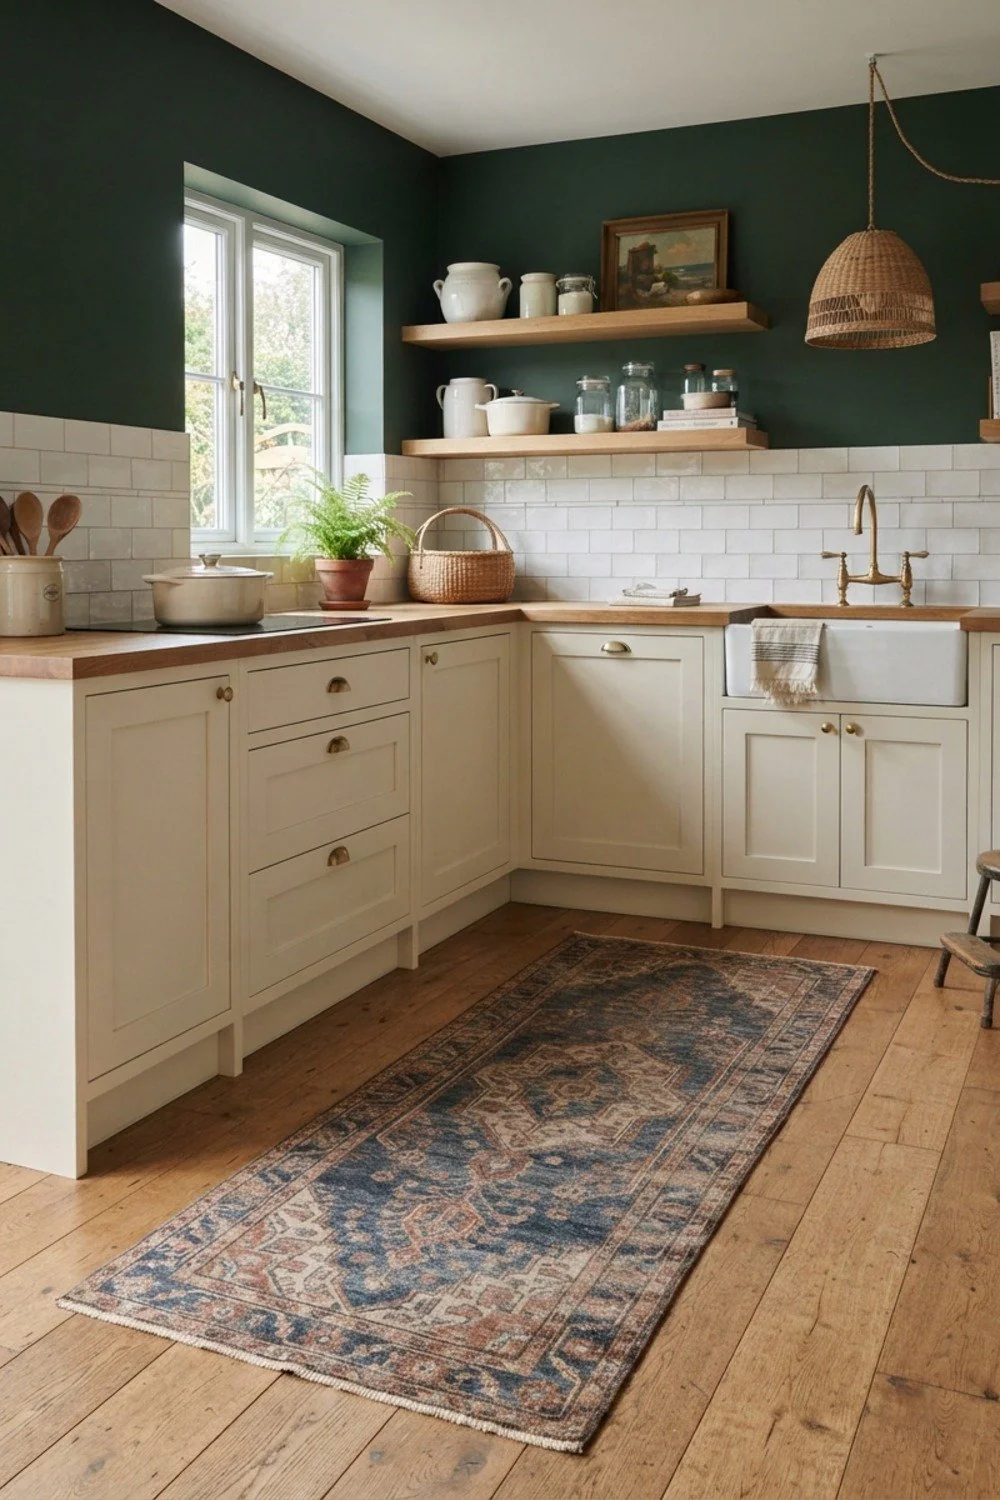
A flea-market kilim runner costs $40 to $100, against $50 to $90 for a new washable one. Lay it in front of the sink, where the floor takes the most wear.
Always add a rug pad about 1/4 inch thick, since a loose runner is a slip hazard on wood. Leave 3 to 4 inches of floor visible on each side of the cabinets.
20. Glass-front upper cabinets with seeded glass
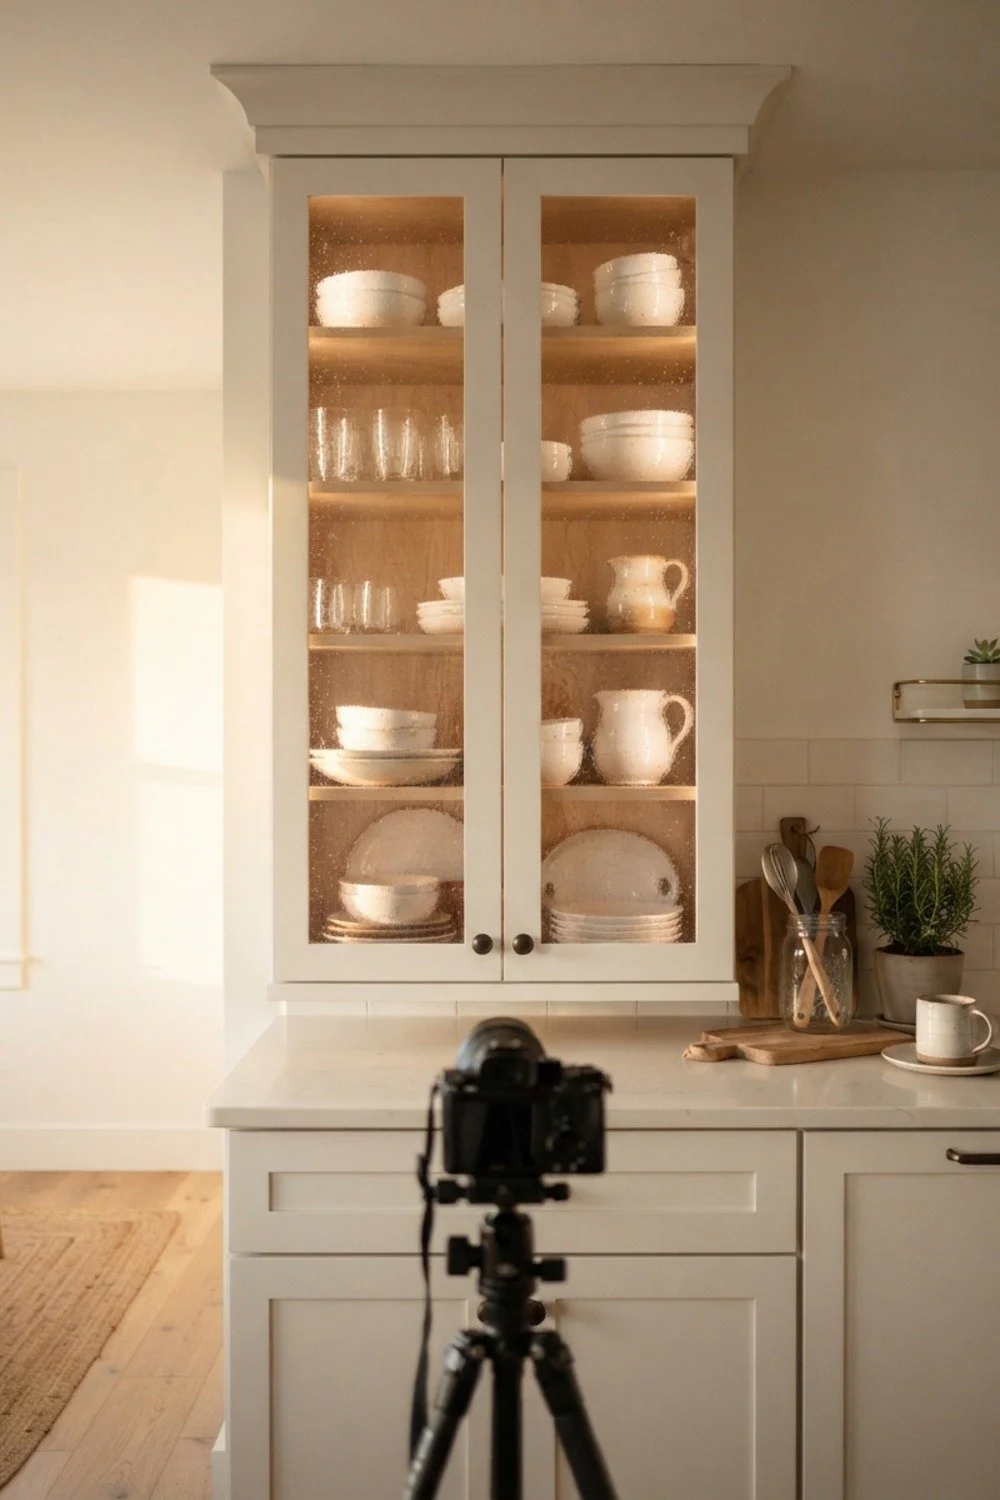
Seeded glass, the kind with tiny bubbles, hides a messy shelf better than clear glass does, because the texture blurs outlines while light still passes through. A glass shop can cut the center panel from an existing door for roughly $30 to $60 per door, which suits anyone wanting the look without replacing cabinets.
Convert only two or three uppers. A whole wall of glass demands that every shelf stay tidy, and that standard wears out fast. Matching white dishes inside help the display look intentional.
21. A wood or plaster hood wrap over the range
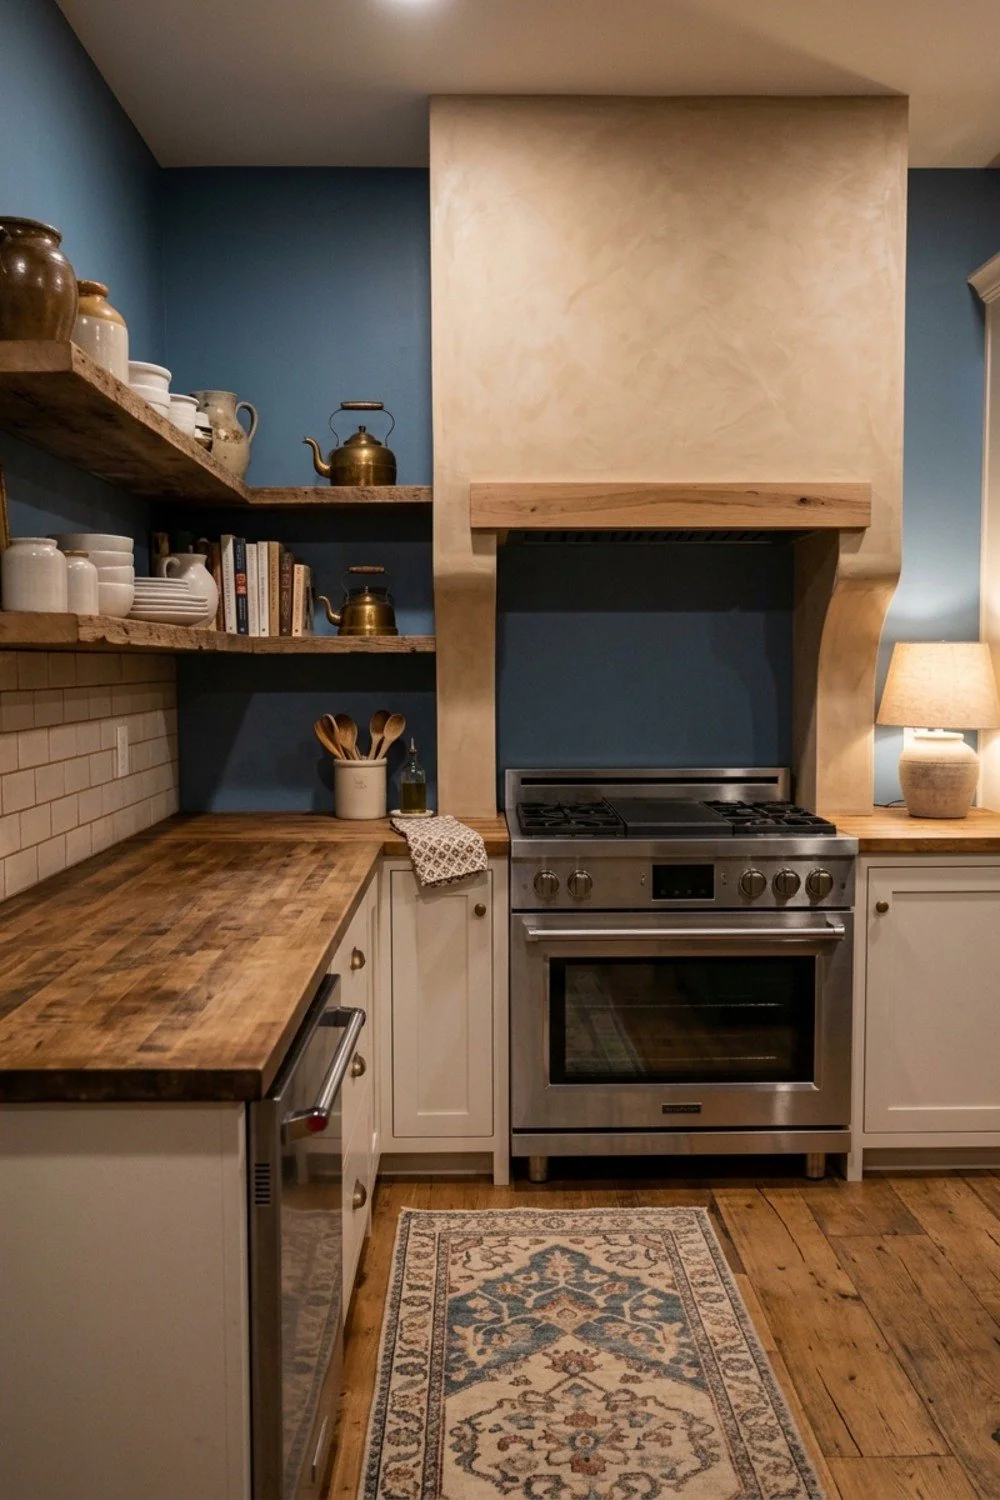
A hood wrap 30 to 36 inches wide, sitting over a 30-inch range, gives the cooking wall a real focal point. Mounting heights typically run 28 to 36 inches above the range, but check the installation manual for your model.
Plaster finishes feel slightly gritty under your fingers, while painted wood is smoother. Don’t wrap combustible material closer than the manufacturer allows.
22. An aged brass bridge faucet
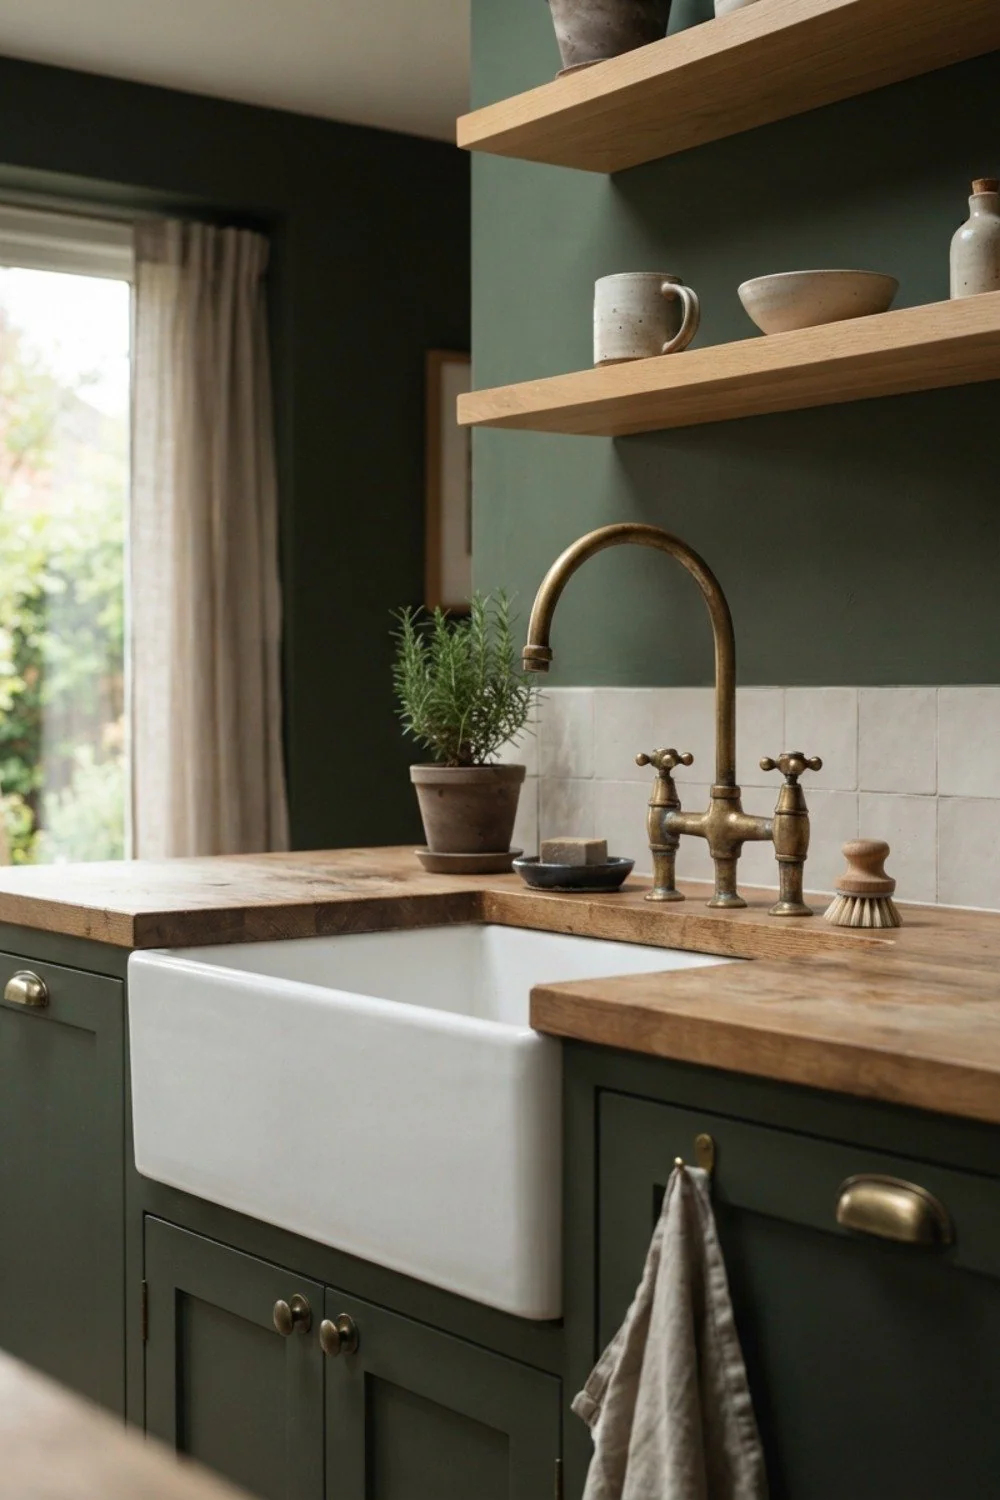
An unlacquered brass faucet darkens from bright gold to a soft brown over a year, and no two kitchens end up the same, since water, soap, and hands all shape the patina. Prices run $200 to $500 for a decent bridge style.
It suits cooks who like a lived-in look and do not mind an occasional polish. Stick to three metal finishes in the room, such as black hardware, brass tap, and stainless appliances. A fourth finish starts looking accidental.
23. A 48-inch round table in an eat-in kitchen
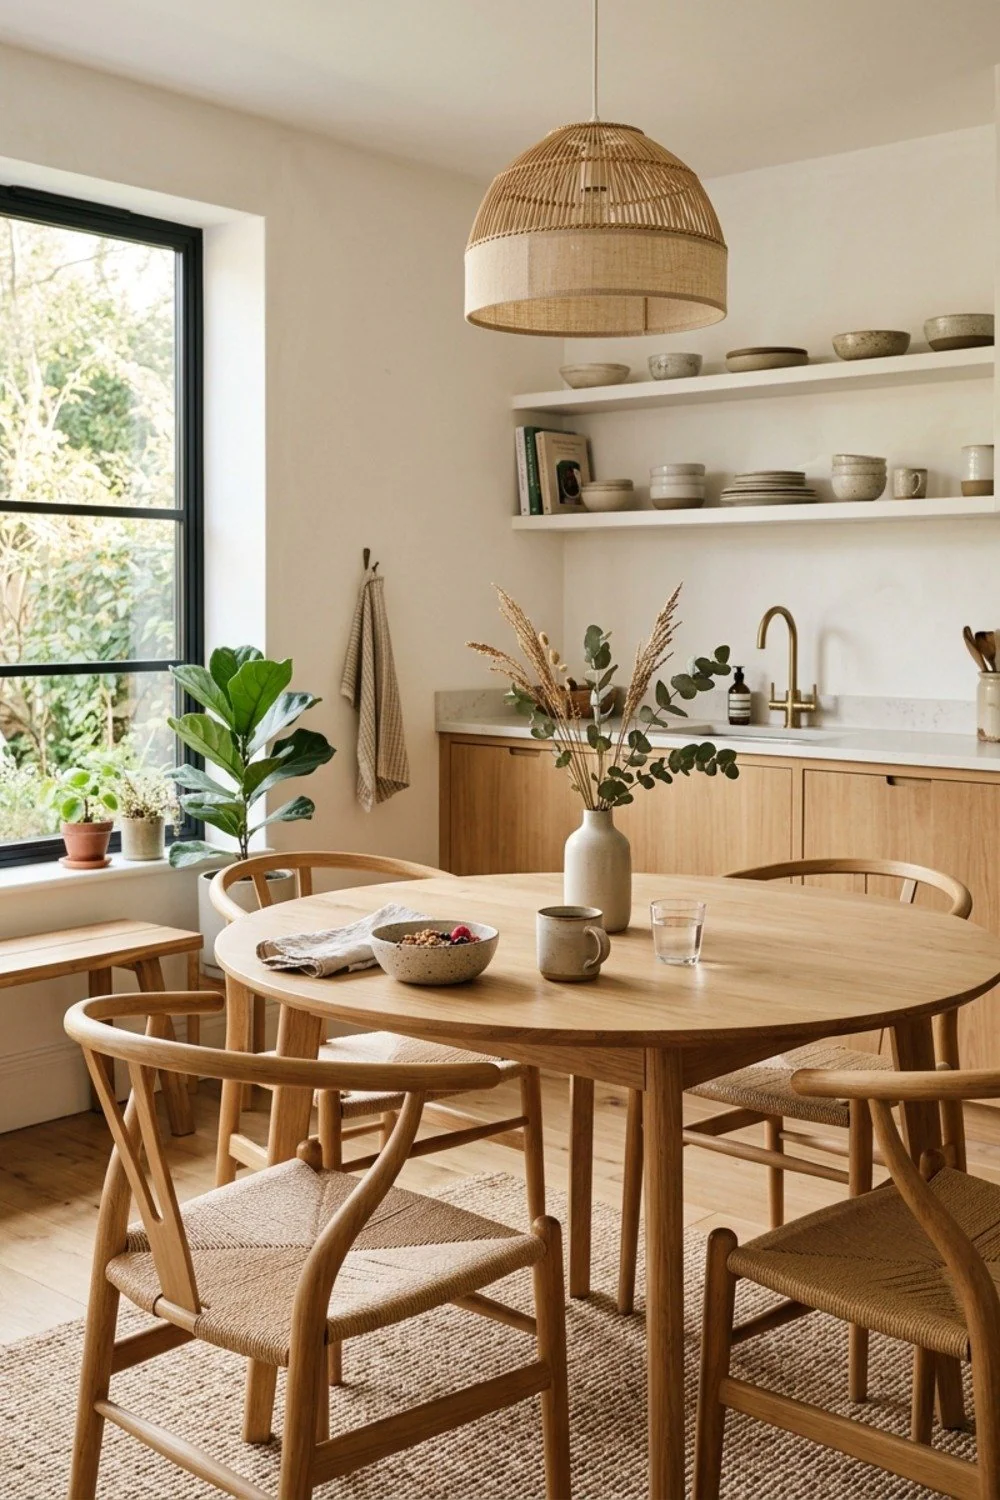
A 48-inch round table seats four to five without corners to bump. A 72 by 36-inch rectangle seats six. Either needs about 36 inches of clearance behind the chairs.
Choose a pedestal base if the room is narrow, because four legs steal knee space. Oil the top once a year, and expect the first ring from a hot mug to leave a ghost.
24. Herbs in clay pots along the windowsill
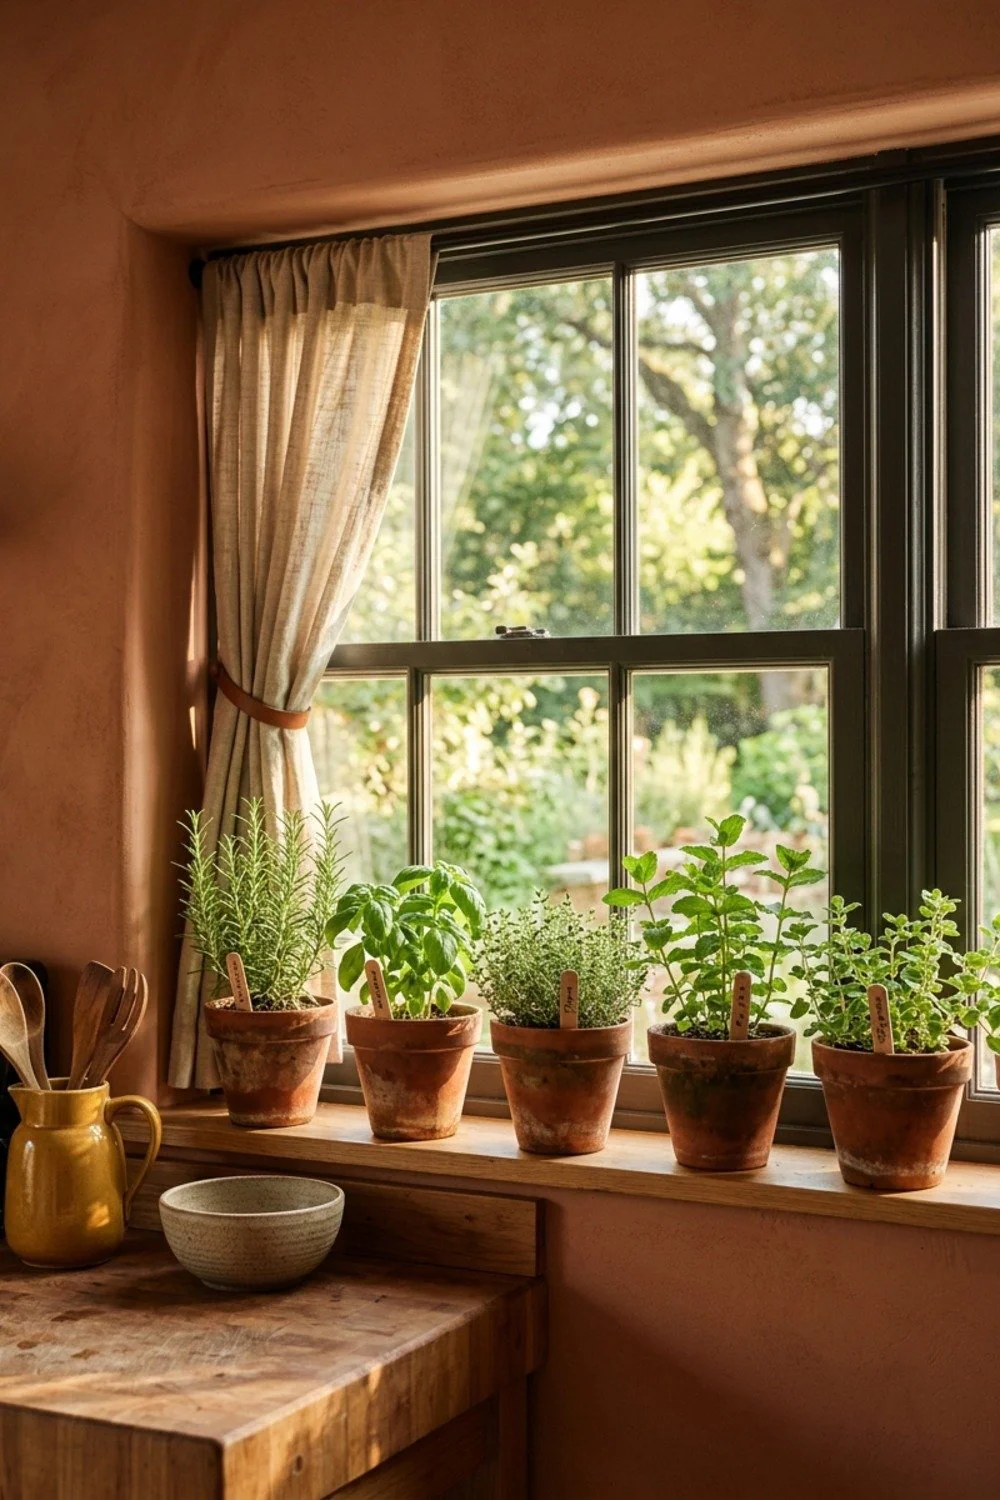
Four-inch terracotta pots cost about $3 each and hold basil, thyme, or parsley, with drainage holes that keep roots from sitting wet. Brushing basil leaves releases a sweet, peppery smell that no candle copies.
A sunny, south-facing window suits them best, putting fresh sprigs an arm’s reach from the stove. Set the pots on saucers, because clay sweats onto painted sills. A deep sill of 4 inches or more is ideal, while a narrow one needs a 3-inch tray.
25. Toe-kick drawers under the base cabinets
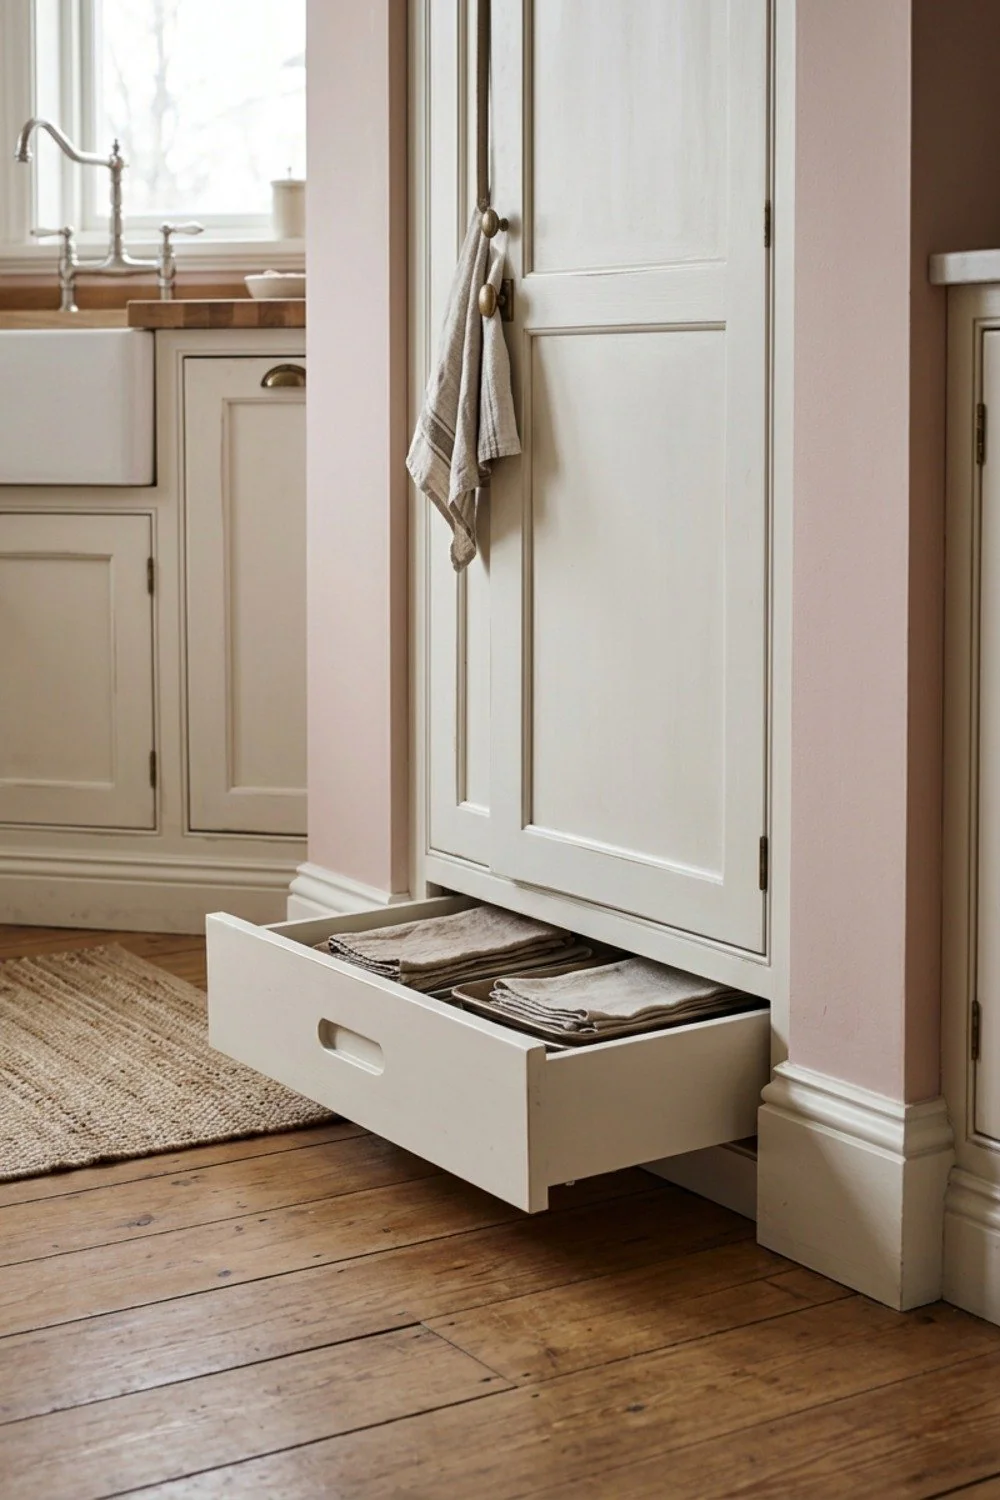
The 4-inch gap under base cabinets can hold a shallow drawer for flat trays and cutting boards, space that otherwise collects only dust and dropped crumbs while upper shelves stay free for bulkier gear. Retrofit units run $80 to $200 each, depending on width.
They suit tight kitchens where every cubic inch counts. Check the plumbing first, since a drain line at the sink base can block the drawer. Also keep loads light, since the shallow runners are not built for heavy cast iron.
26. A black steel-framed pantry door
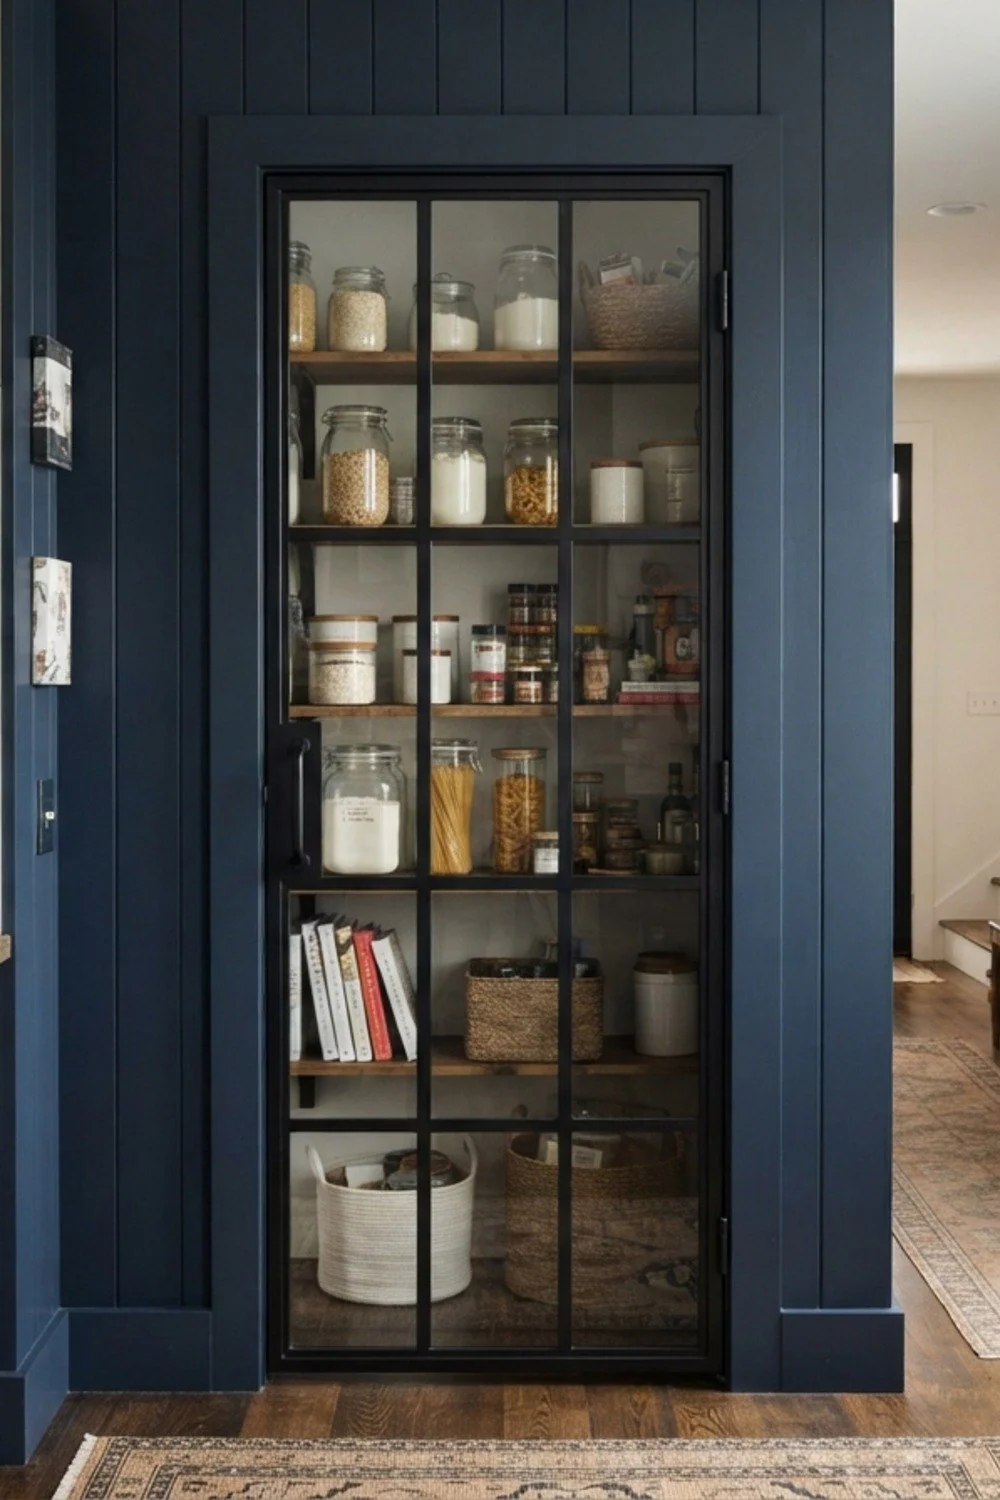
A glass pantry door with a black frame, 30 to 32 inches wide, brings in daylight and a graphic line, a size that fits most standard pantry openings.
Adhesive window grids are a reversible shortcut for an existing glass door. Real steel frames cost considerably more, so grids suit renters and tight budgets alike. Black reads harder in a small kitchen with no natural light. In that case, stay with one frame and let the rest of the room stay soft.
27. One sign, not six
Word-art signs multiply quickly: “Gather,” “Bless this home,” “Family.” One sign at 12 to 18 inches is plenty, and a framed vintage botanical print does the same job with more grace, while a cluster of three or more starts to read like a gift shop.
Rentals and compact kitchens benefit most. If the kitchen already feels crowded, the sign is the first thing to take down. Hanging holes are tiny, and the wall looks better for it.
28. A dimmer switch with 2700K bulbs
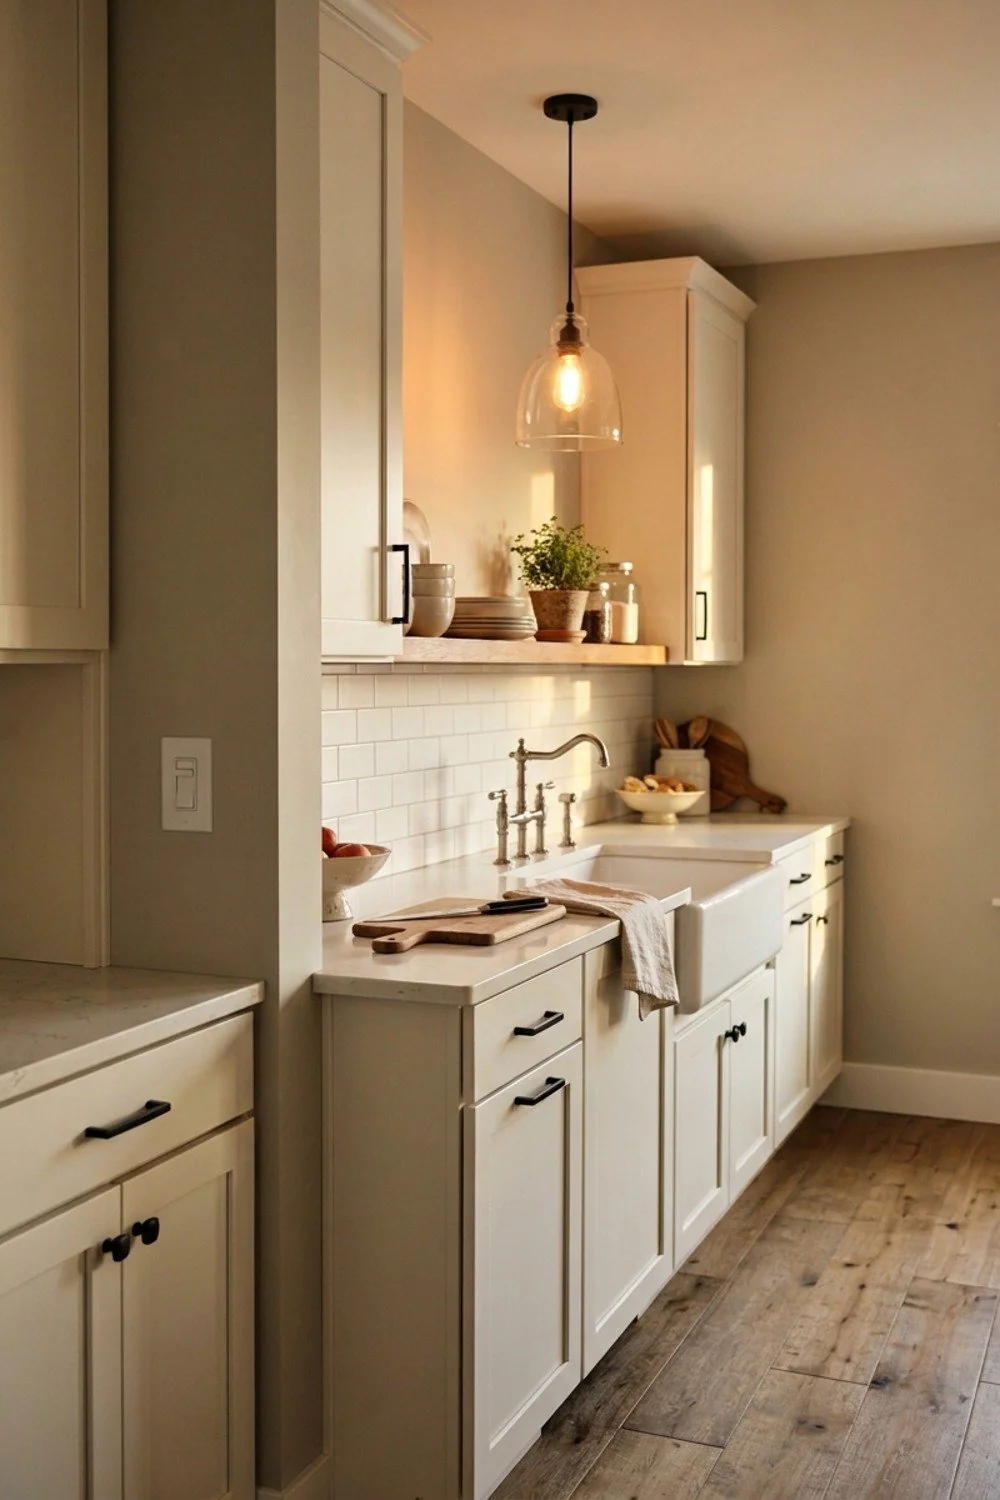
A $20 dimmer and 2700K bulbs give evening light the same amber glow as an old brass lamp, and lowering it after dinner makes the room feel calmer. A 4000K bulb in the same fixture feels like a parking garage.
It suits anyone keeping existing fixtures on a modest budget. Check that the bulbs are labeled dimmable, or they buzz and flicker. This swap takes about 15 minutes, and it’s undone just as fast.
The finishing touches
Good farmhouse style falls apart if the clearances are wrong. These numbers are worth checking with a tape measure before ordering anything.
- Aisles: 42 inches for one person working, 48 inches if two people share the room.
- Counter height: 36 inches, with island seating overhang of 12 inches.
- Pendants: 30 to 36 inches above the island surface.
- Open shelves: 12 to 14 inches between boards, 10 inches deep.
- Rugs: leave 3 to 4 inches of bare floor along each side.
Order of operations matters too. Start with changes you can undo, then move toward permanent ones.
- Paint and hardware, which cost under $300 together.
- Lighting and dimmers.
- Peel-and-stick tile and rugs.
- Faucet and sink.
- Flooring last, since it’s the hardest to reverse.
Making it flow between rooms
The 28 modern farmhouse kitchen ideas above work best when the adjoining rooms echo three things: one wood tone, one metal, and one wall color. A kitchen that looks like a different house from the dining room feels staged.
Repeat the black pulls on the dining room sideboard or the mudroom hooks. Carry the oak of the shelves into a living room coffee table, within one shade of the same tone.
Sightlines matter as well. Stand in the living room doorway and see which kitchen surface your eye hits first. If it’s a pile of mail, move the mail. If it’s the hood wrap, you’ve done it right.
Where to start
Choose two or three ideas, not twenty. A set of black pulls, a dimmer, and one painted run of cabinets already shifts a kitchen from builder-grade to farmhouse, and every step undoes cleanly.
These 28 modern farmhouse kitchen ideas are meant to be mixed in small doses. Save or pin this list for later, and measure your aisle width and cabinet hole spacing before buying a single piece.
Frequently Asked Questions
How much does a modern farmhouse kitchen refresh cost?
A paint, hardware, and lighting refresh runs about $300 to $800. Adding an apron sink, a new faucet, and flooring pushes the total into the $3,000 to $8,000 range. Full cabinet replacement costs far more.
Can I get this look in a rental?
Yes, the 28 modern farmhouse kitchen ideas include plenty of rental-friendly moves, such as peel-and-stick tile, plug-in sconces, rail racks, and washable runners. Keep the original hardware in a labeled bag so you can put it back at move-out.
Does modern farmhouse work with stainless steel appliances?
It does, and stainless is the most common pairing. Brushed finishes blend better than mirror-bright ones. Black or white appliances also fit if they match the cabinet tone.
What separates modern farmhouse from traditional farmhouse?
Modern farmhouse uses cleaner lines, flat or shaker doors, and black or brass metal accents. Traditional farmhouse leans on beadboard, scallops, and more ornament. If a room looks calmer and less decorated, it’s the modern version.