The most common mistake in a tiny dining area is buying a table first and measuring the room second. That’s how a 60-inch rectangle ends up wedged against a radiator with chairs that can’t pull out. These 25 small dining room ideas start from the opposite direction: the clearance you have, the light you get, and how many people actually sit down on a normal Tuesday.
Every idea below comes with a reason it works and a pitfall to dodge. Some cost $30, some cost $400. All of them suit a dining nook, a corner of a studio, or that awkward six-foot stretch between a kitchen and a sofa.
25 small dining room ideas: Starting points for your space
1. A single pendant hung 30 to 34 inches above the tabletop
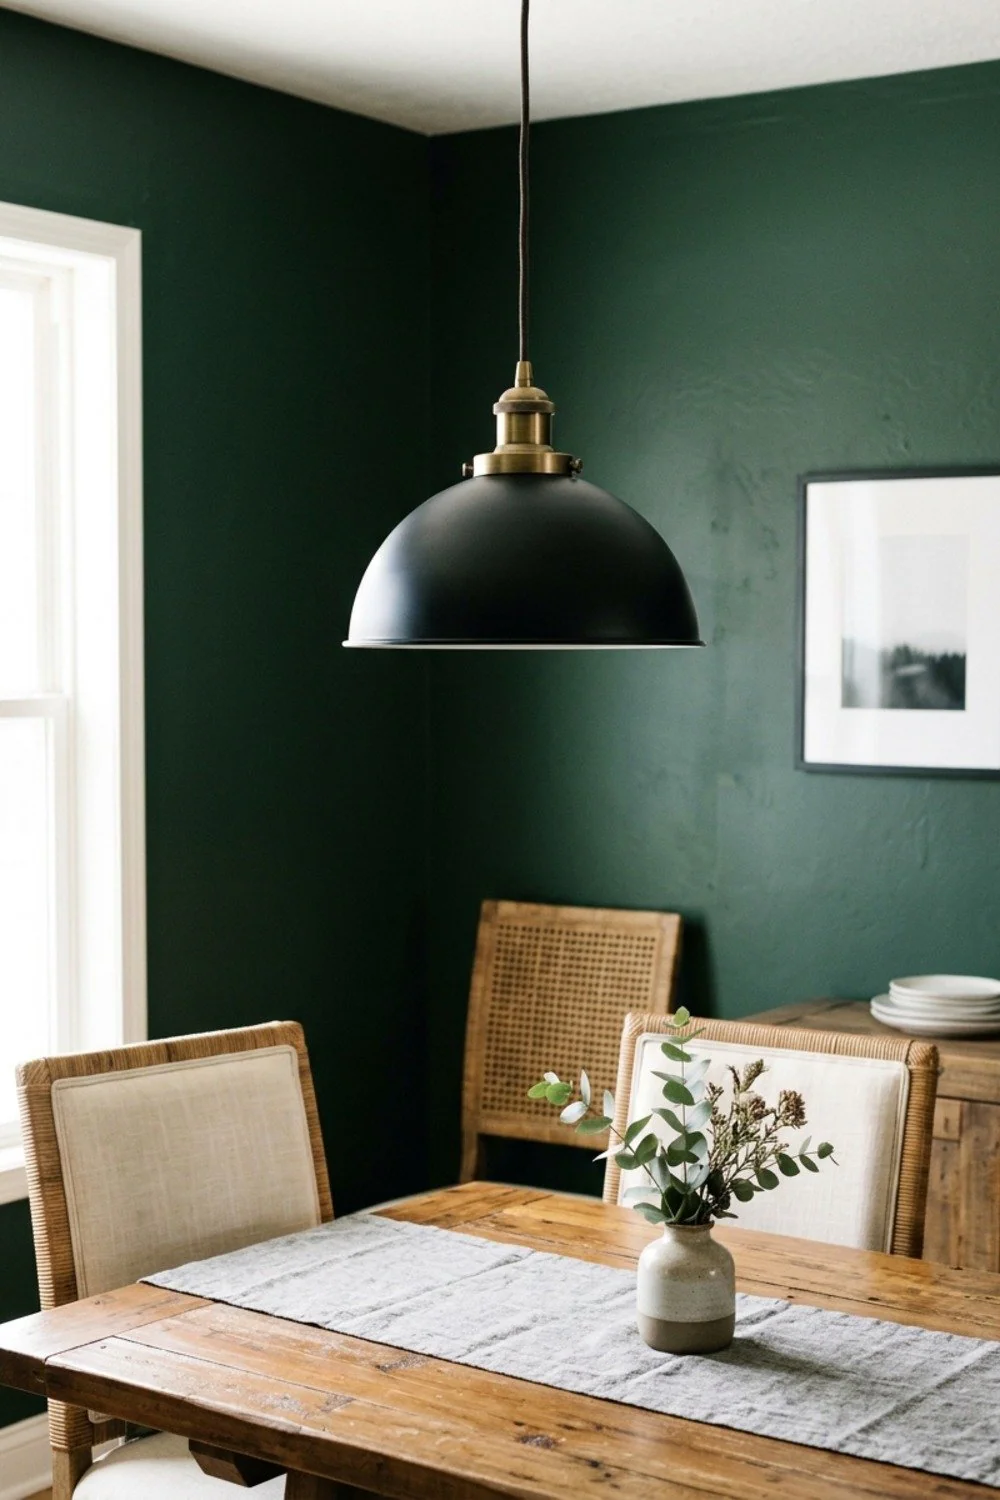
A low pendant defines the dining zone without a single wall or divider. The pool of light says “this is where people sit,” which matters in an open studio where the table has no room of its own.
Choose a shade under 18 inches wide for a table that seats four. Hang it too high and the light flattens the room; hang it too low and a tall guest gets a bulb in the eyeline.
2. Deep green or inky navy walls instead of white
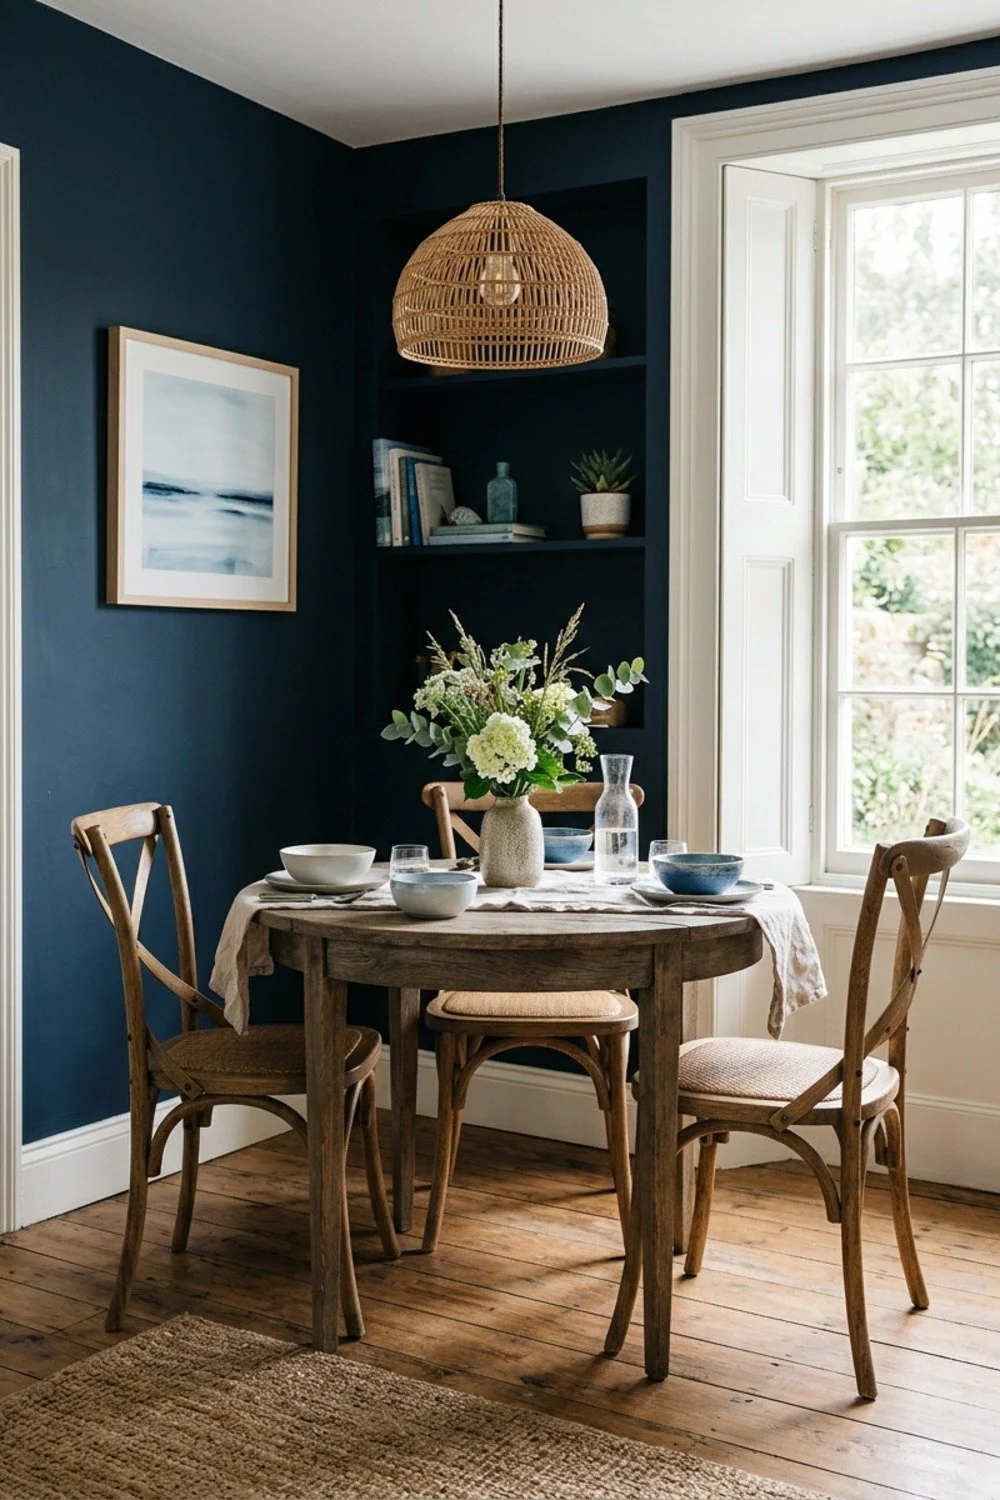
Conventional advice says tiny rooms need pale paint. For a dining room used mostly after 6 p.m., that advice backfires, because white walls turn gray under lamps while a saturated shade like Farrow & Ball Green Smoke glows and blurs the corners. The walls stop reading as a boundary.
This suits rooms with one small window or north light. If the room is a sunny corner you use at breakfast, stay lighter.
3. A 5 by 7 rug under a 36-inch round table
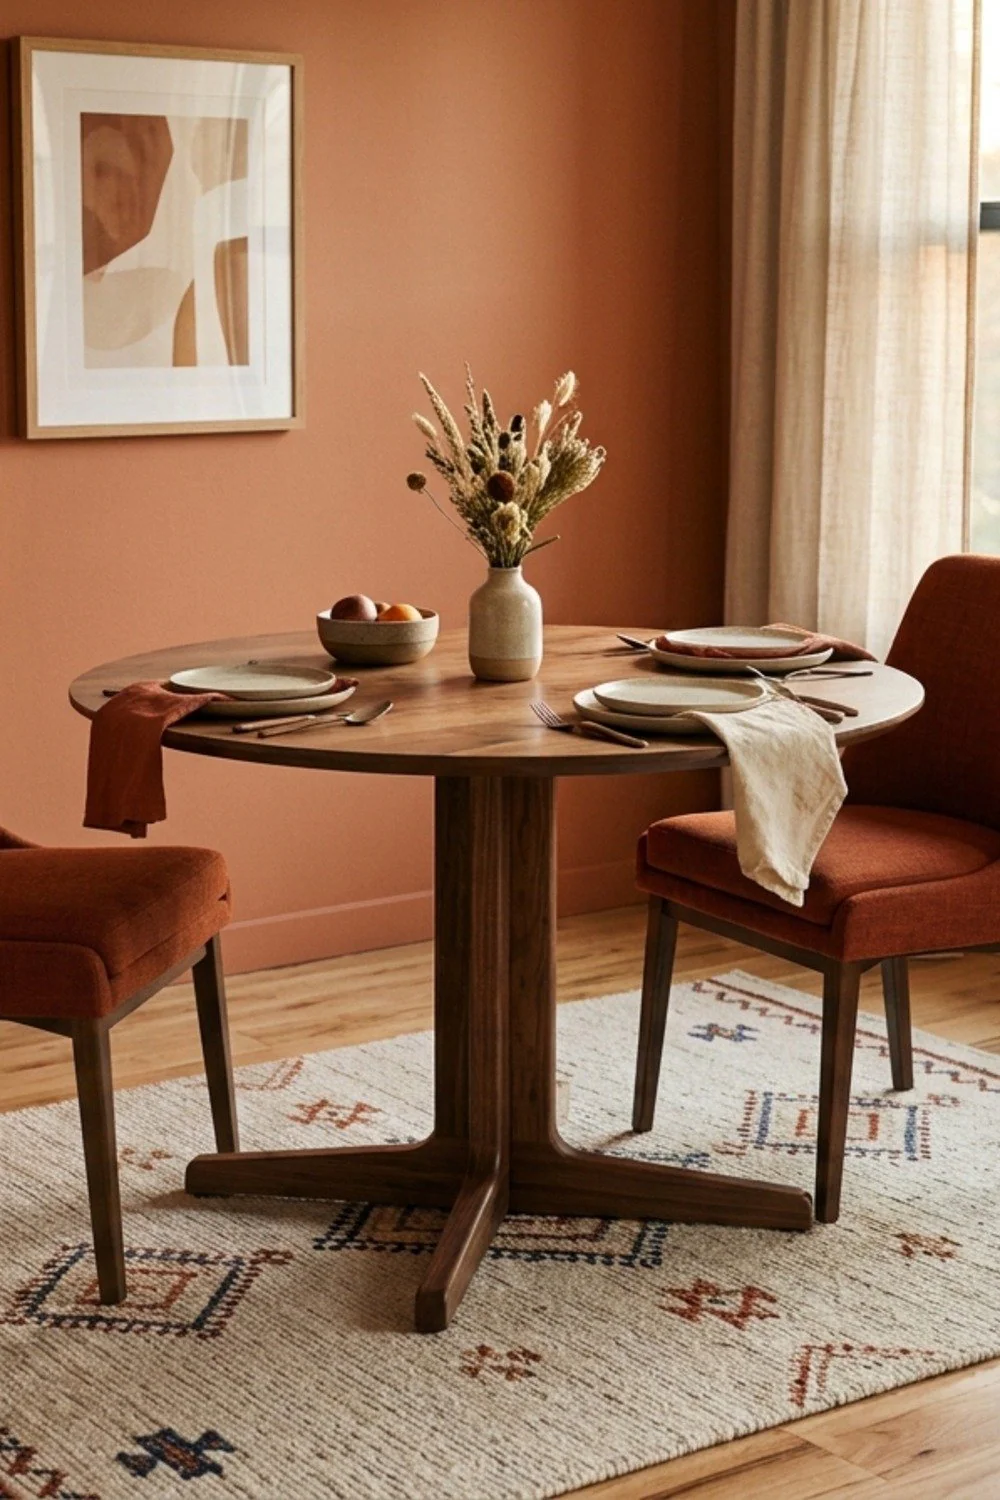
The rule is simple: every chair leg needs to stay on the rug when someone pulls out to stand. Allow 24 inches of rug beyond the table edge on every side. Anything smaller and chair legs catch the edge, which is the most annoying thing a rug can do.
A flat-weave wool or a washable polyester runs $90 to $180 at this size. Skip high pile, since crumbs hide in it and chairs tip.
4. A gateleg or drop-leaf table that folds to 12 inches
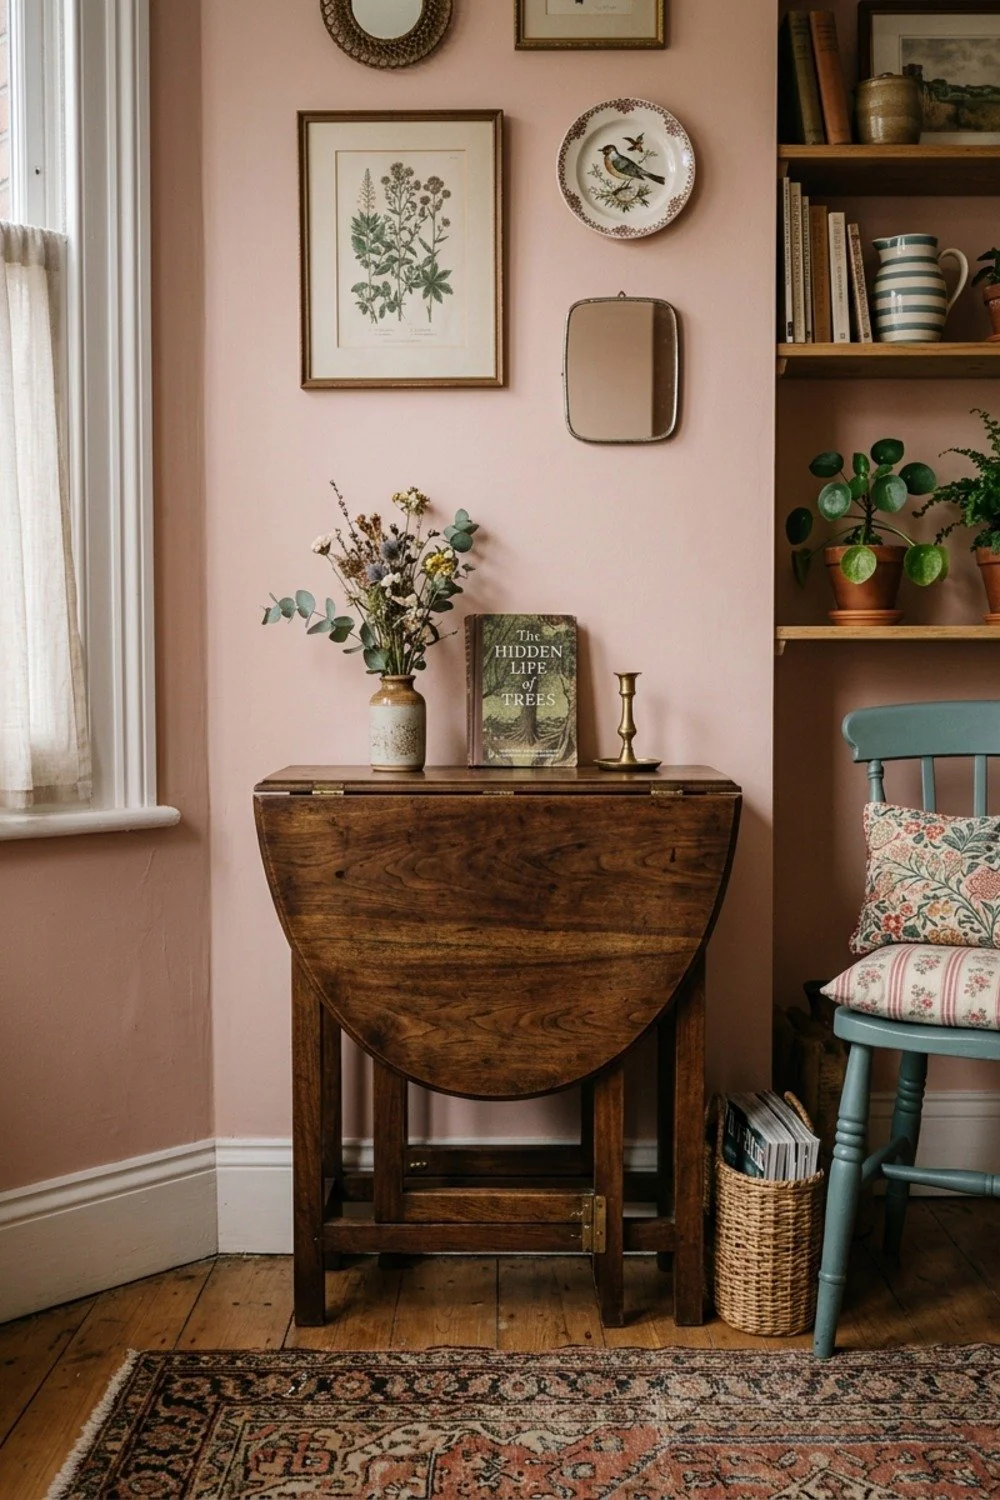
A gateleg table gives you a console on regular days and seating for six when friends come over. Something like the IKEA Norden, usually under $250, shows how little floor the closed version takes. Open one leaf for two people, both for four.
This is the move for renters who host monthly rather than weekly. Check the leaf hinges before buying, because cheap ones sag under a heavy casserole.
5. Mismatched flea-market bistro chairs at $20 to $40 each
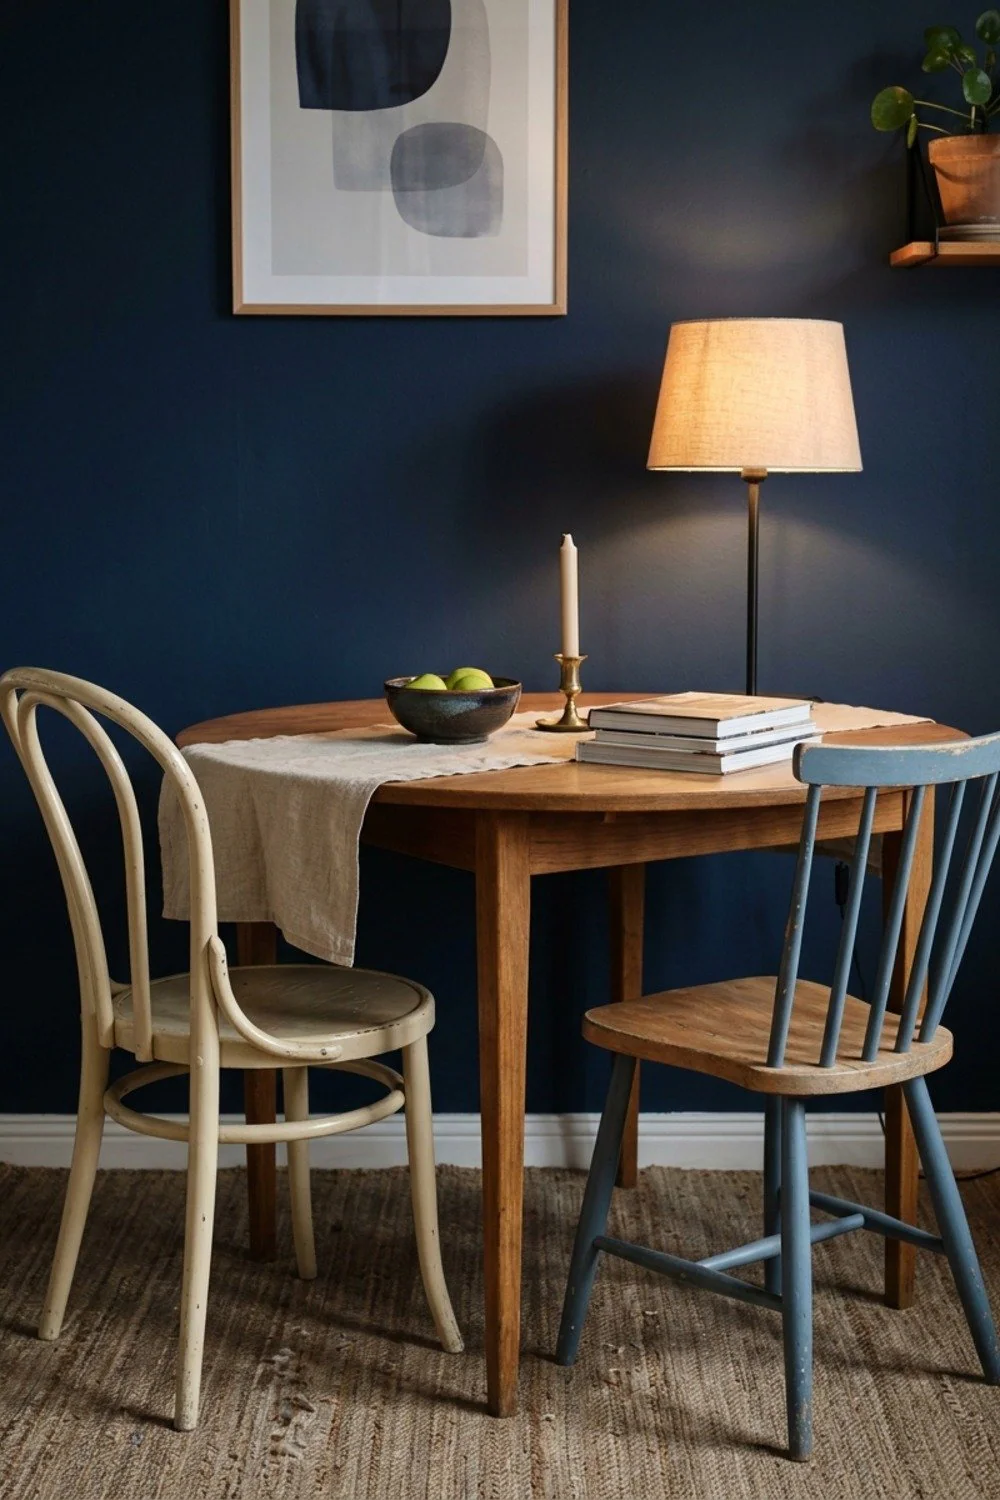
Thin bentwood and metal chairs have an open back, so the eye travels through them. Four mismatched ones read as collected rather than cluttered. Weekend markets are where they turn up, often with worn cane seats that feel like warm basketweave under a palm.
Wobble is the thing to test. Sit down, shift your weight, and walk away from any chair that creaks at the rungs.
6. A round pedestal table in the corner of the room
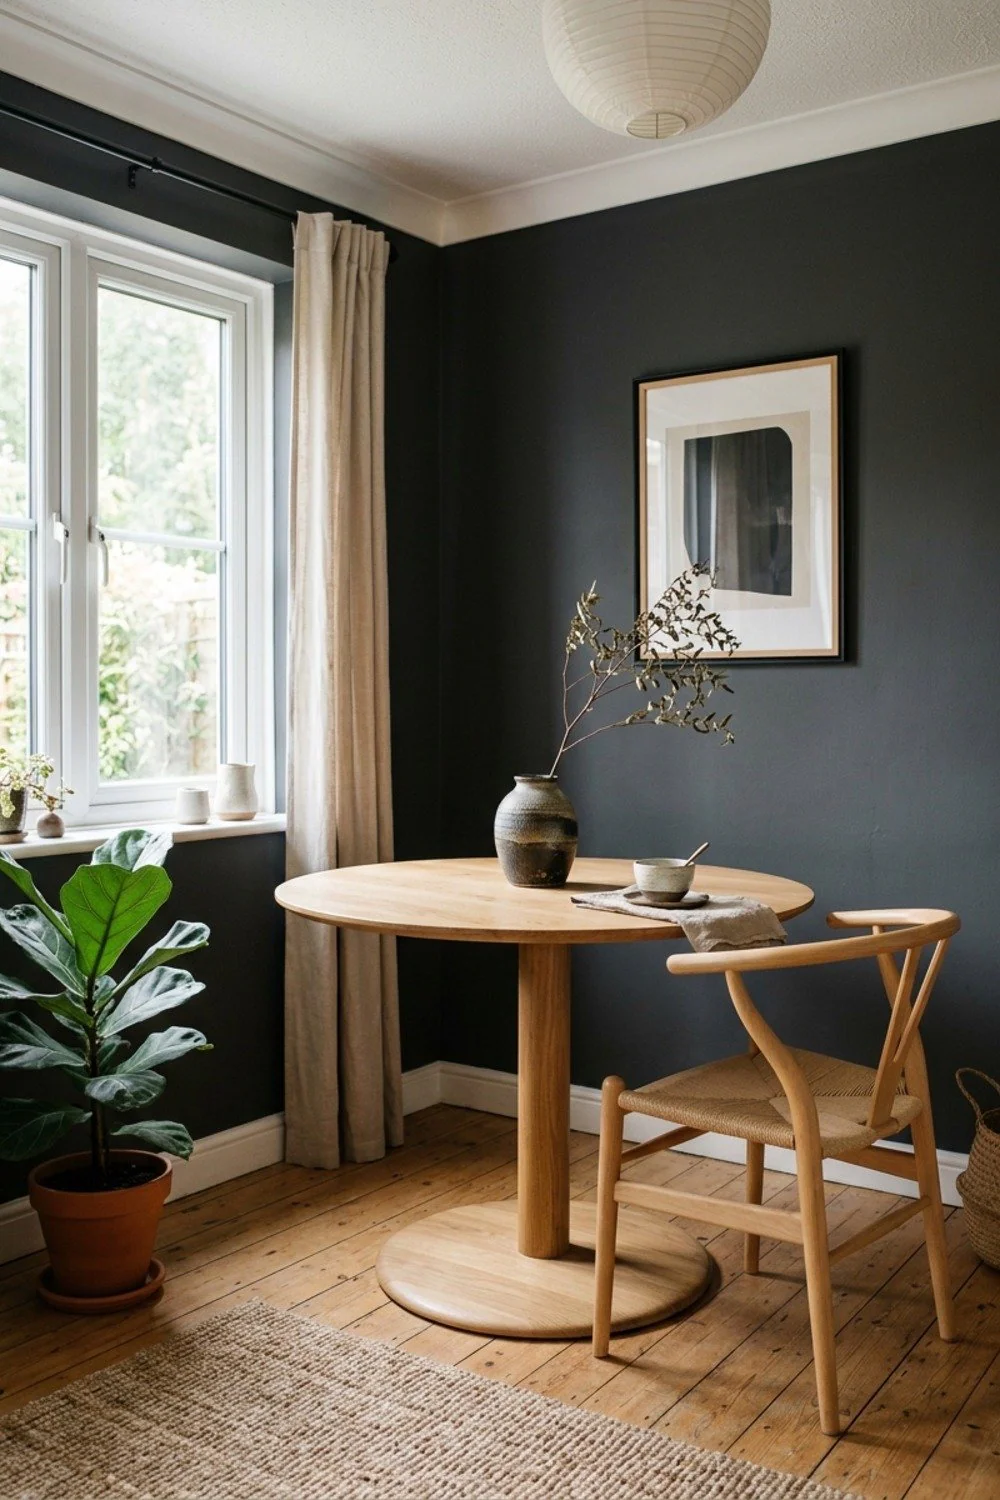
A round tabletop has no corners to bruise a hip, and a single pedestal means no legs to straddle. A 36-inch round seats four comfortably, and 30 inches seats two with room for a candle. Curves also let traffic flow around the table instead of snagging on it.
Pushing it into a corner works for couples and solo dwellers. For families of four, leave a 30-inch walkway on at least two sides. Avoid pedestals with a wide, flared base, since the foot can catch toes and limit how close chairs sit.
7. A white tulip-base table that reflects light
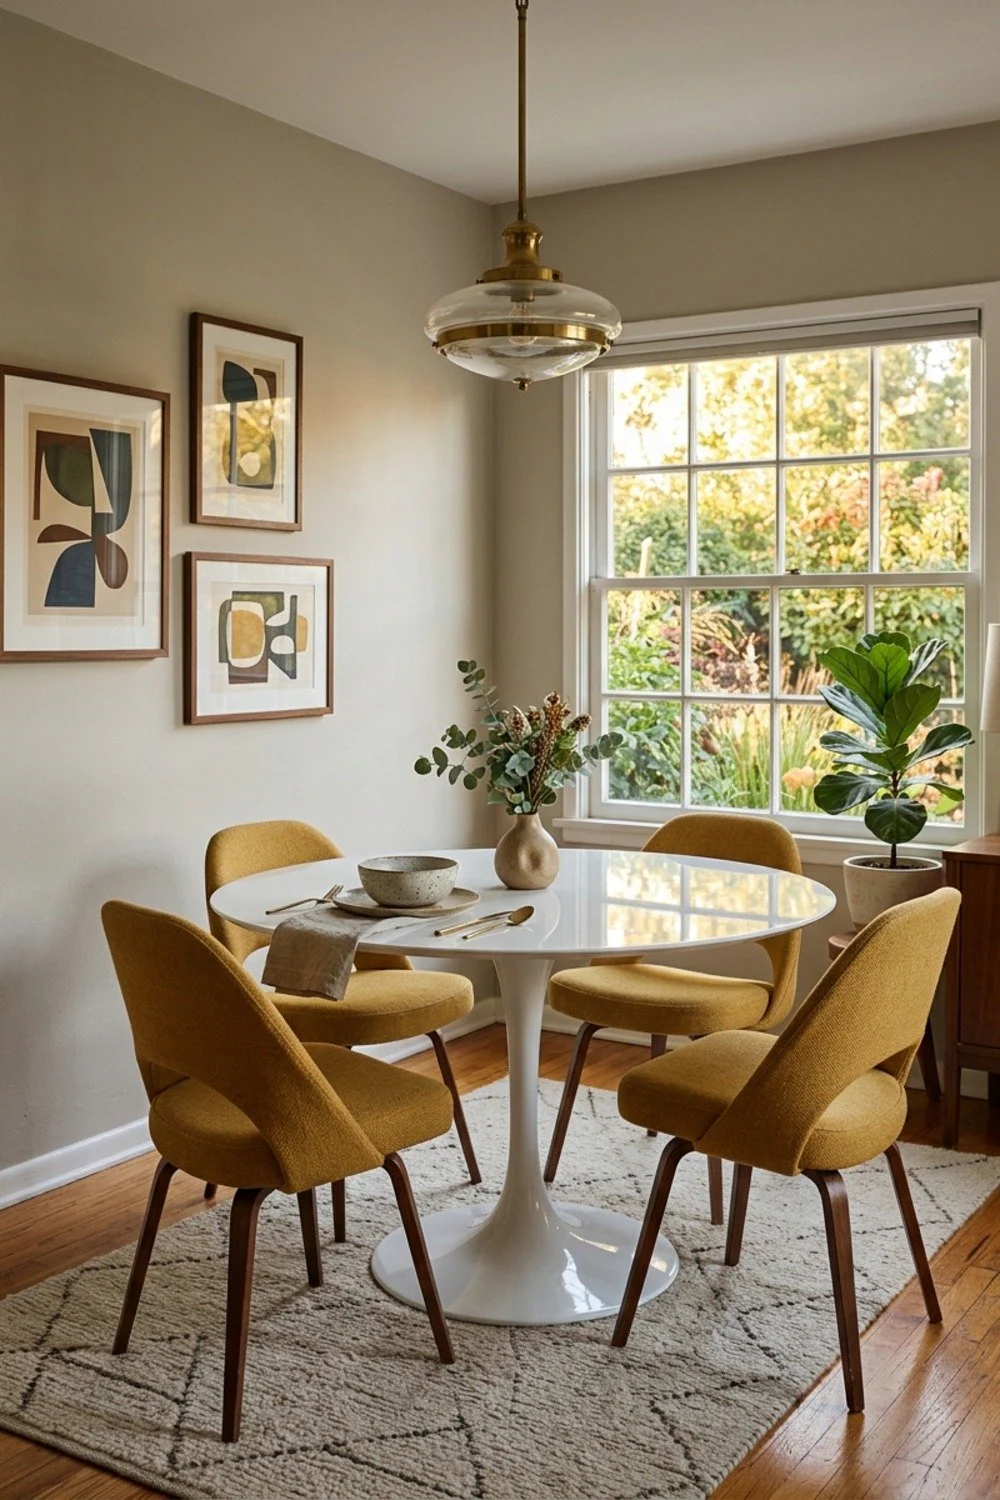
A Saarinen-style tulip table in white laminate or marble bounces window light across the room and lets the base disappear. Reproductions run $180 to $400, and the genuine article costs well over $1,500.
Laminate holds up to rings from wet glasses better than raw marble, which etches from a single splash of wine. Pick based on how often anyone eats there.
8. A 12-inch-deep sideboard along the shortest wall
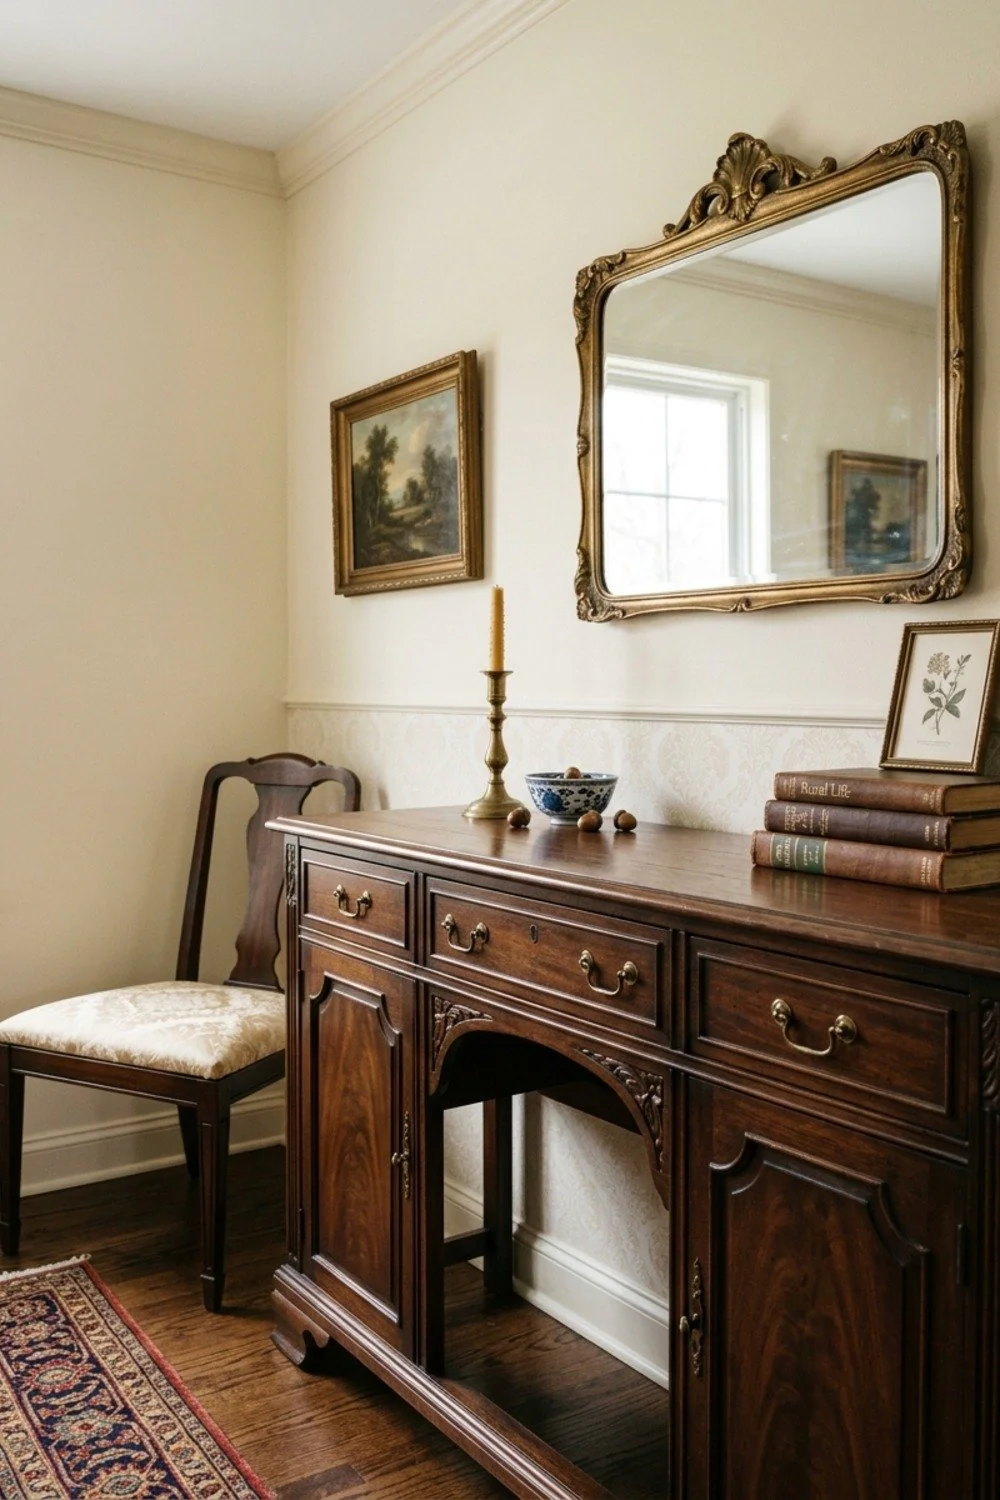
A 12-inch-deep sideboard still holds plates, linens, and a lamp, yet sticks out only as far as a hardcover book is wide. Standard sideboards run 18 inches deep and gobble the walkway, and those six inches matter when the aisle is already tight. Look for one raised on legs so floor shows underneath.
In a long, narrow apartment this is the difference between a hall and an obstacle course. Measure the clearance to the table first and keep at least 30 inches of walkway. Skip drawer-heavy models whose pulls stick out further.
9. A slim upholstered bench on one side of the table
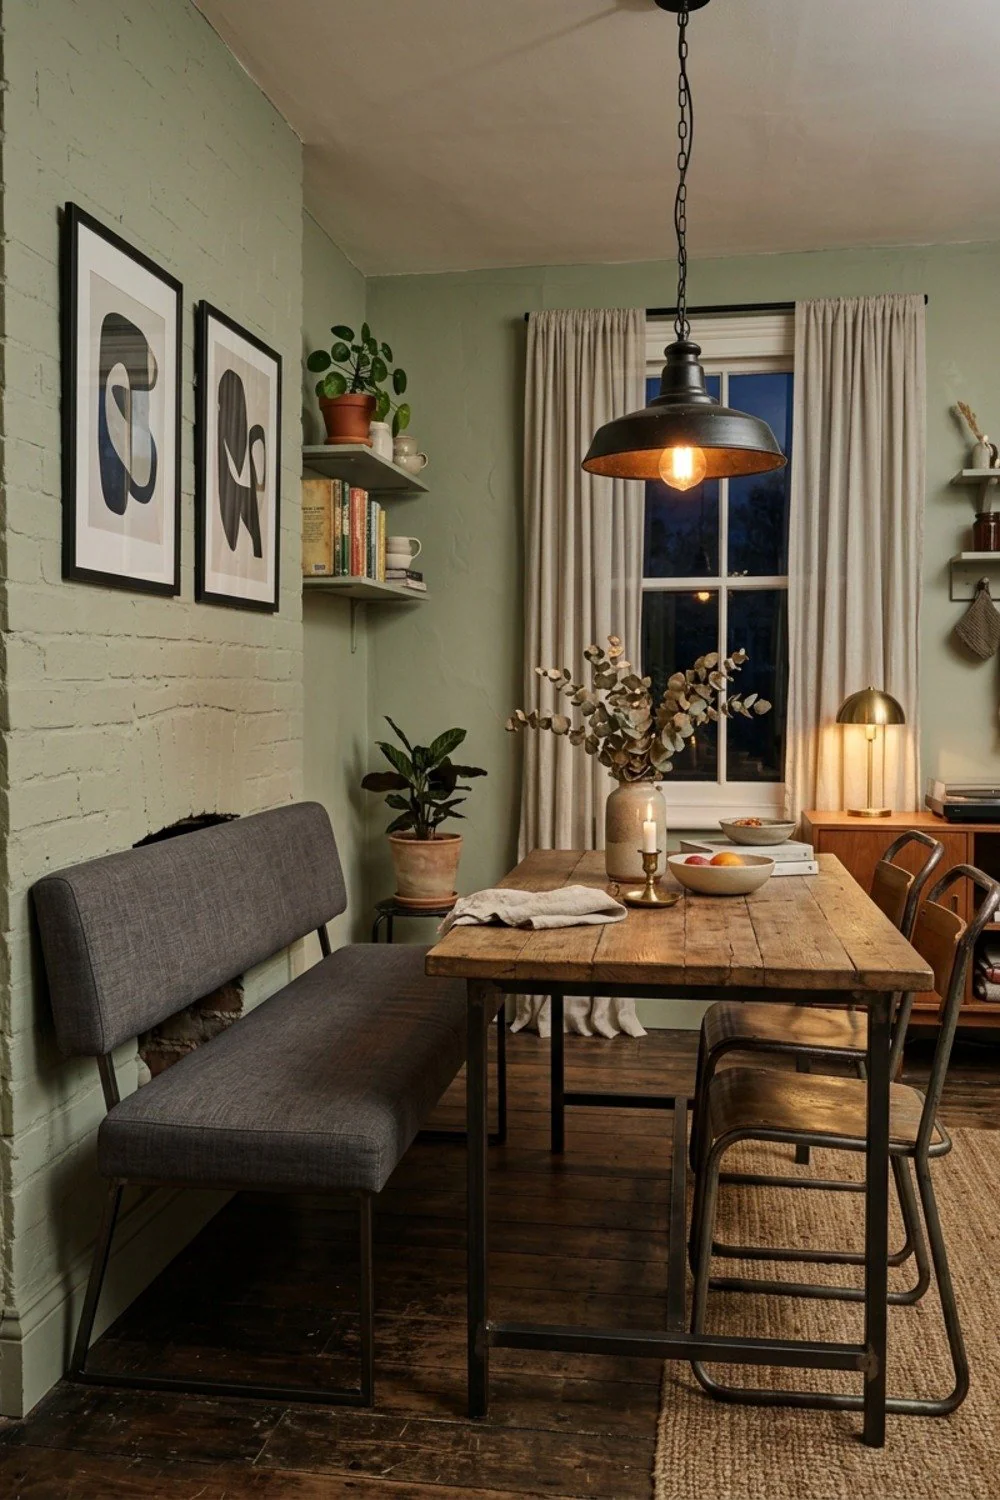
A bench tucks fully under the tabletop and seats three in the width of two chairs, because there are no legs or backs to maneuver around. Against a wall, it also removes the need to leave pull-out space on that side, which saves a good 24 inches.
It suits families with kids who wiggle, and anyone squeezing a table into a hallway or nook. Avoid benches with no back support if your dinners tend to run past an hour, and pick a performance fabric so spills wipe clean.
10. Bud vases under 12 inches tall in place of a big arrangement
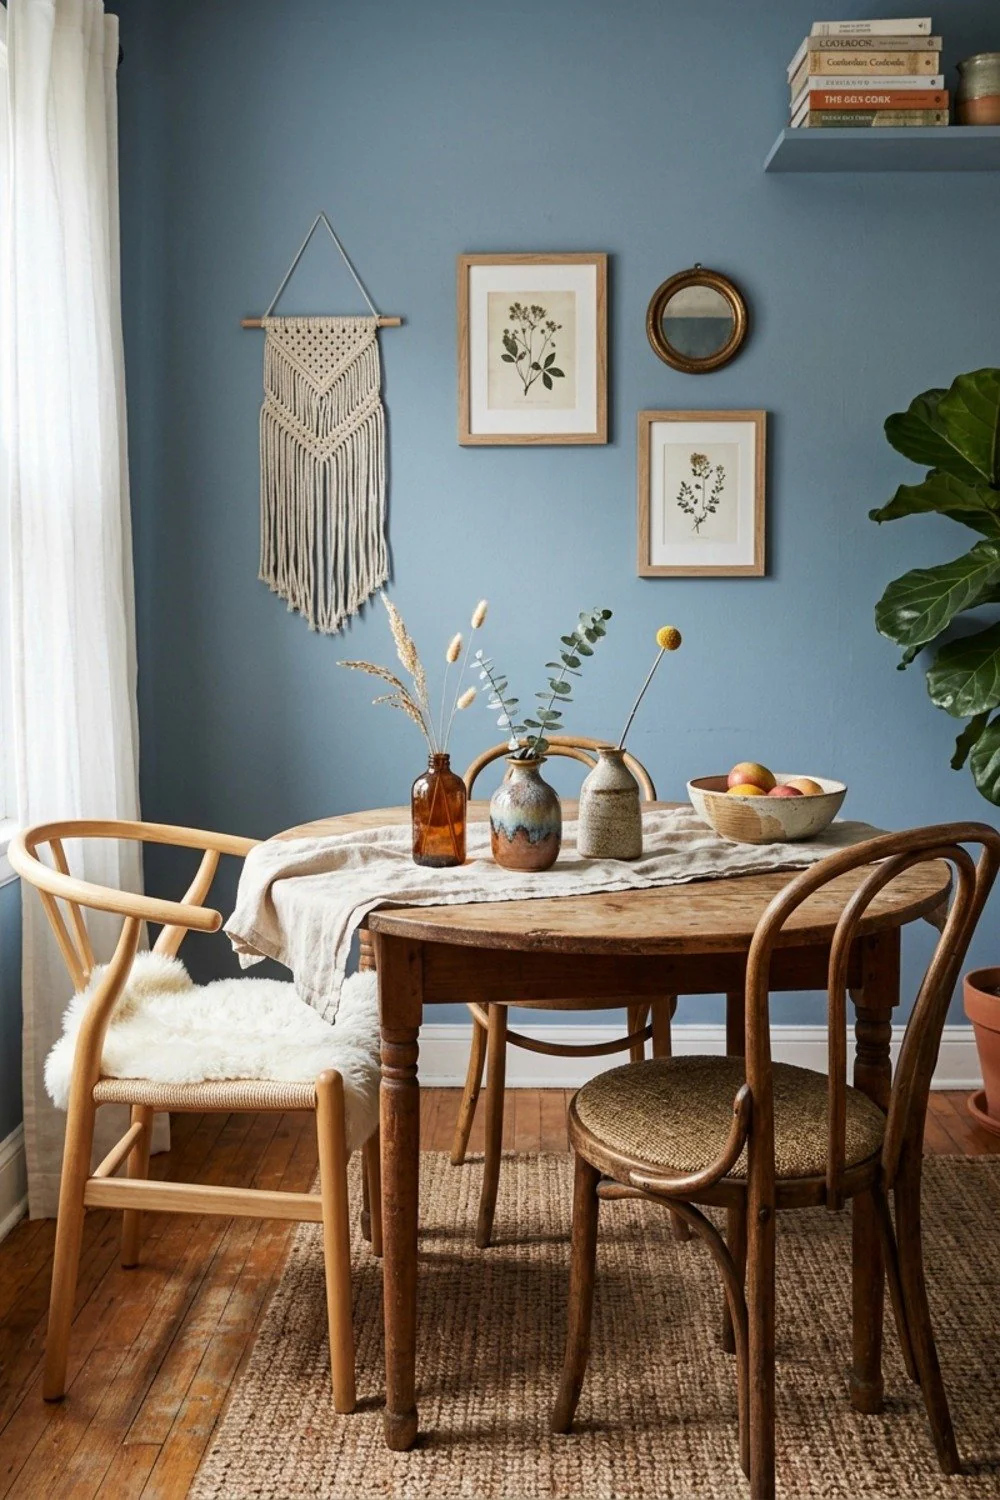
Bud vases under 12 inches tall keep sightlines open, where a tall centerpiece blocks conversation and eats table surface. Three vases in a clay or amber glass finish, with one stem each, leave room for plates and still give the table a point of focus.
Grocery-store tulips cost about $8 a bunch and last five days, so this suits small households on a tight budget. The common mistake is a bouquet wider than the table’s center third. Keep the trio in a loose line and clear of the serving dishes.
11. Plug-in swing-arm sconces on either side of the wall
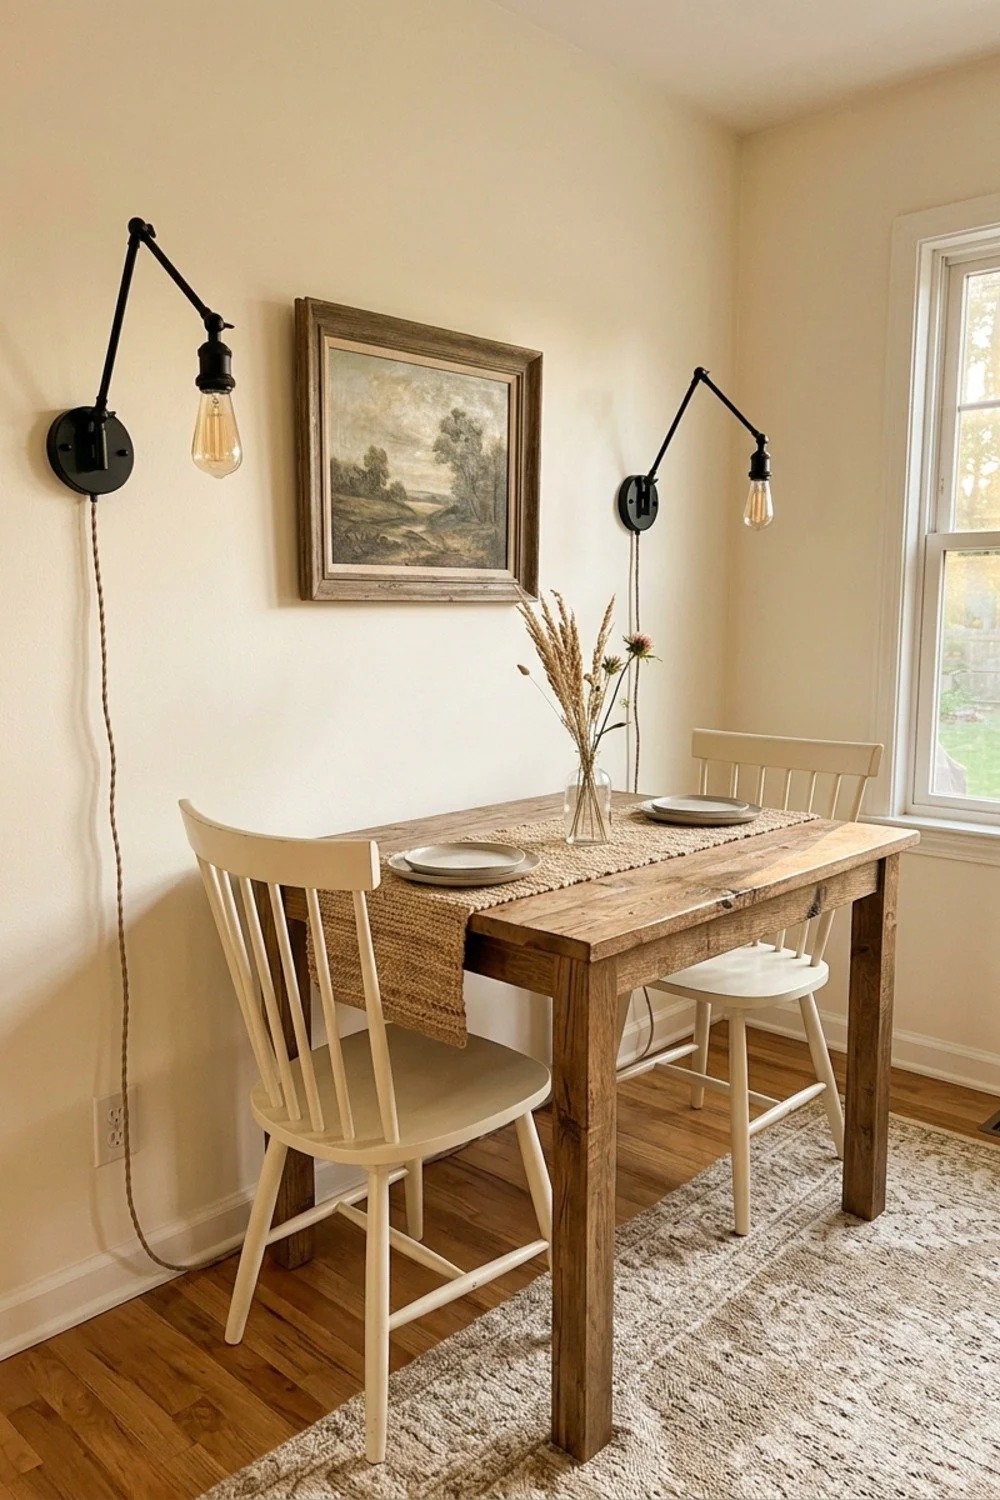
Plug-in swing-arm sconces free the table of lamps and keep ceiling height clear, while the swinging arm aims light down onto the plates. A plug-in model with a cord cover costs $40 to $90 and needs no electrician, which is what makes it the renter’s answer.
Mount the shade center around 60 inches from the floor. Cord channels painted the wall color keep the wiring from looking like an afterthought. Avoid hanging them lower than that near a bench or tall chair backs, where heads and shoulders will knock the arms.
12. Trim, walls, and baseboards painted the same color
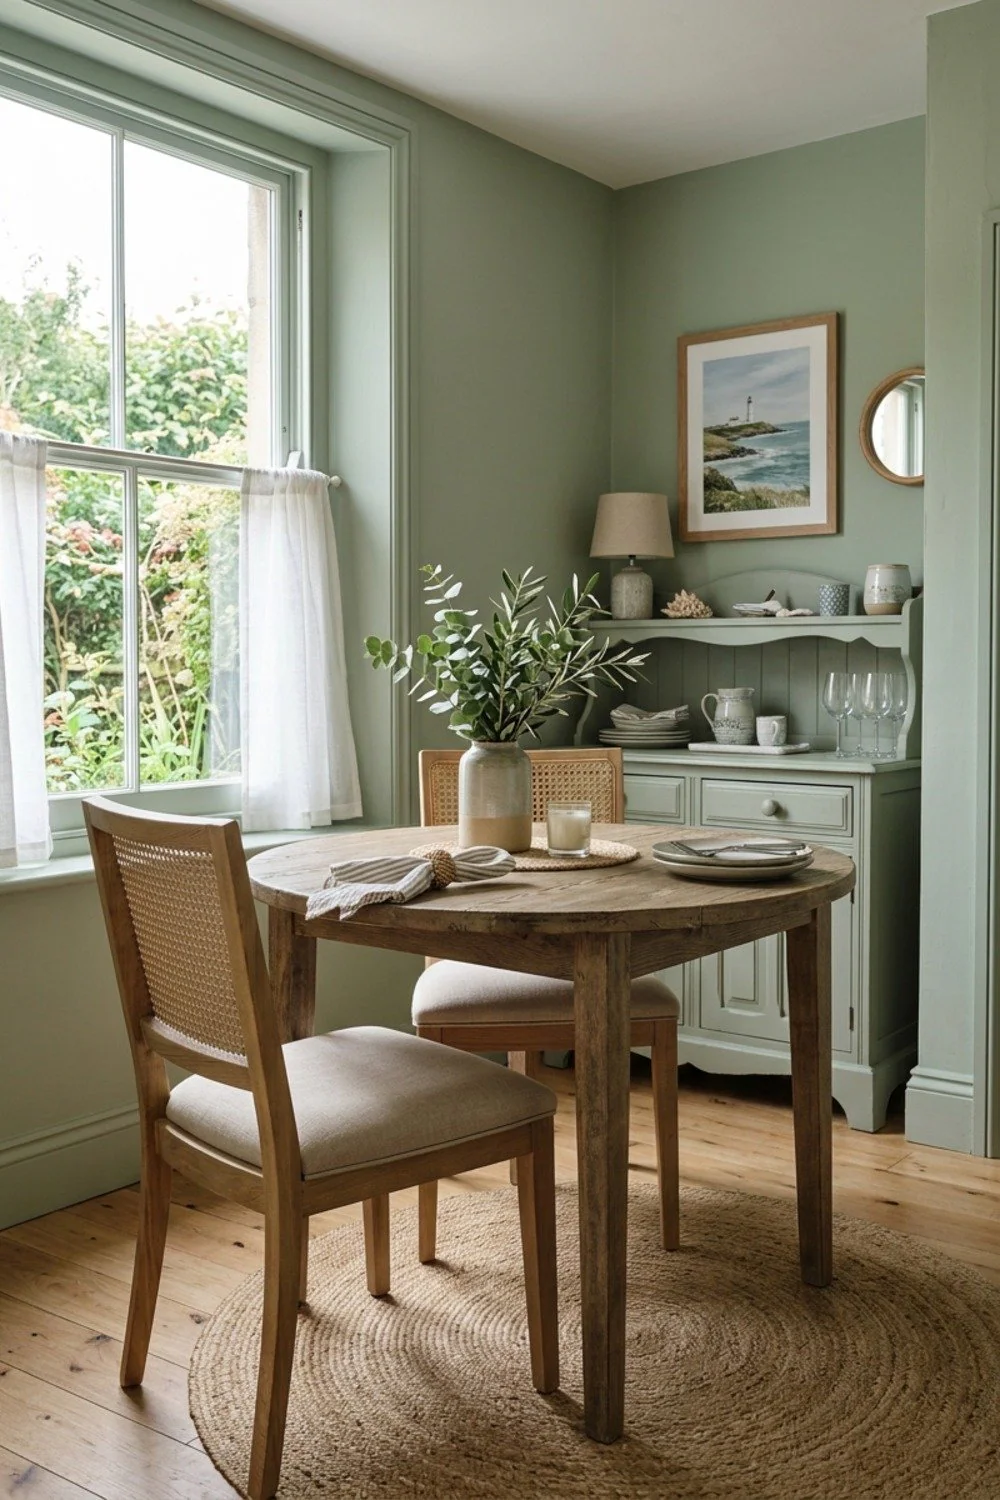
When the trim matches the wall, the eye stops catching on lines, and the room looks taller and less boxy. A soft clay or greige in a matte finish with semi-gloss on the trim is a classic pairing.
It works best in older apartments with chunky molding. The pitfall is going flat on every surface; keep a satin sheen on woodwork so it wipes clean.
13. Armless chairs, no more than 19 inches wide
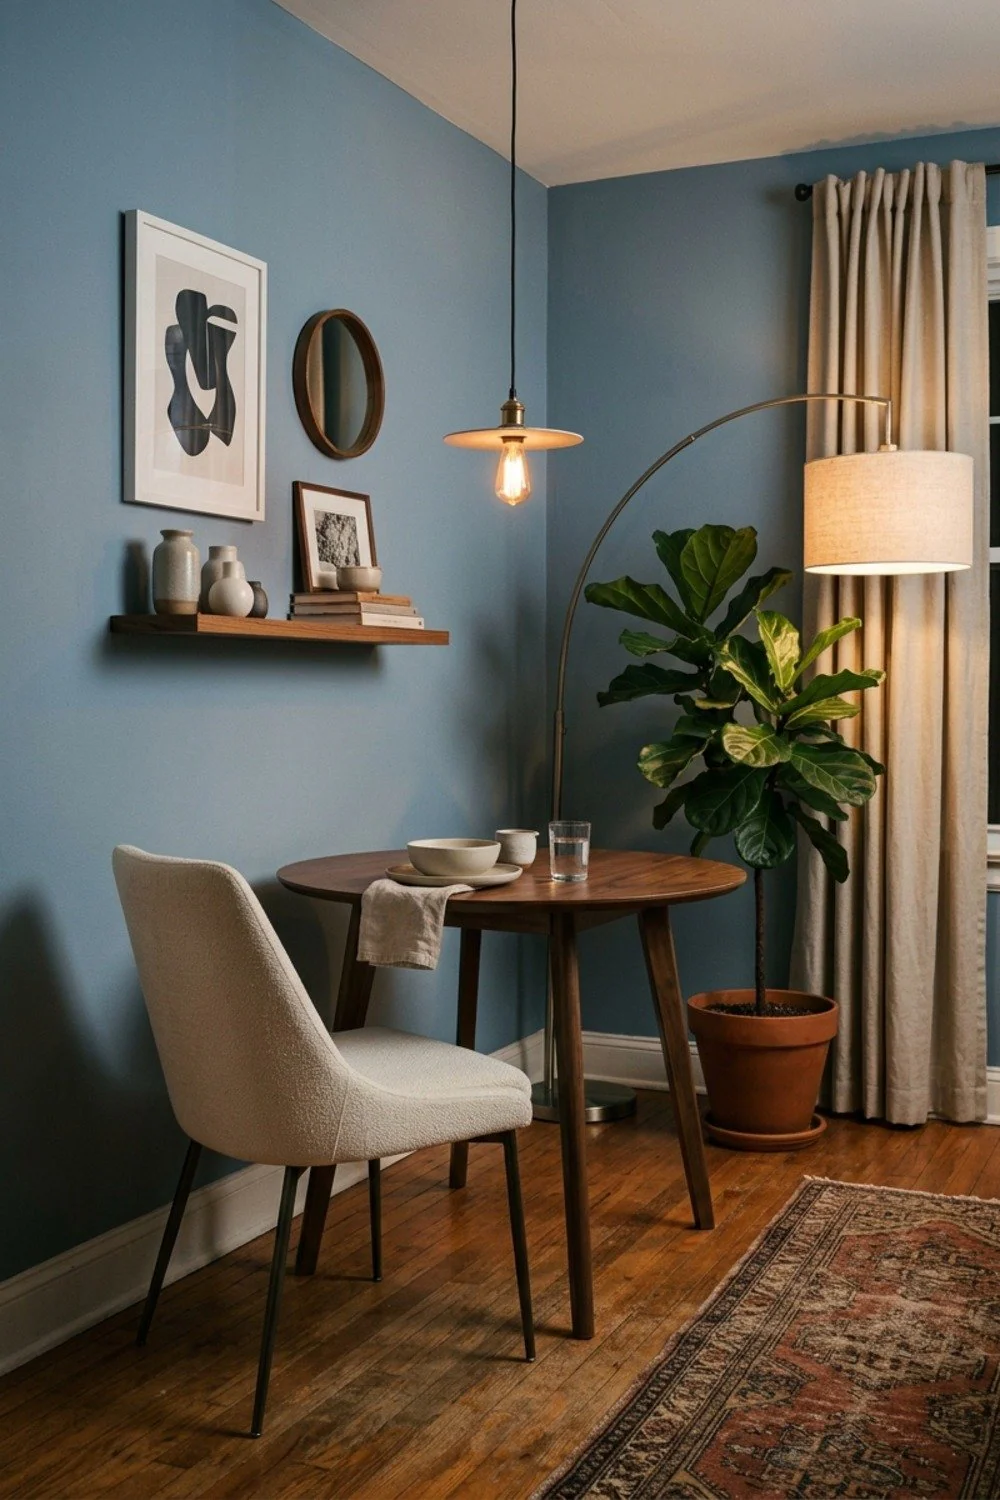
Armless chairs slide fully under the table, which is the whole point in a small room, since arms catch on the tabletop edge. Narrow frames no more than 19 inches wide in oak or black steel tuck in flush and free up 8 to 10 inches of walkway.
They suit tight galley rooms and small households seating four at a compact table. Anyone who lingers over coffee will want a padded seat. Even a $15 tie-on cushion fixes a hard wooden pan. Avoid frames wider than 19 inches, which erase the gain.
14. A narrow console that doubles as a dining table
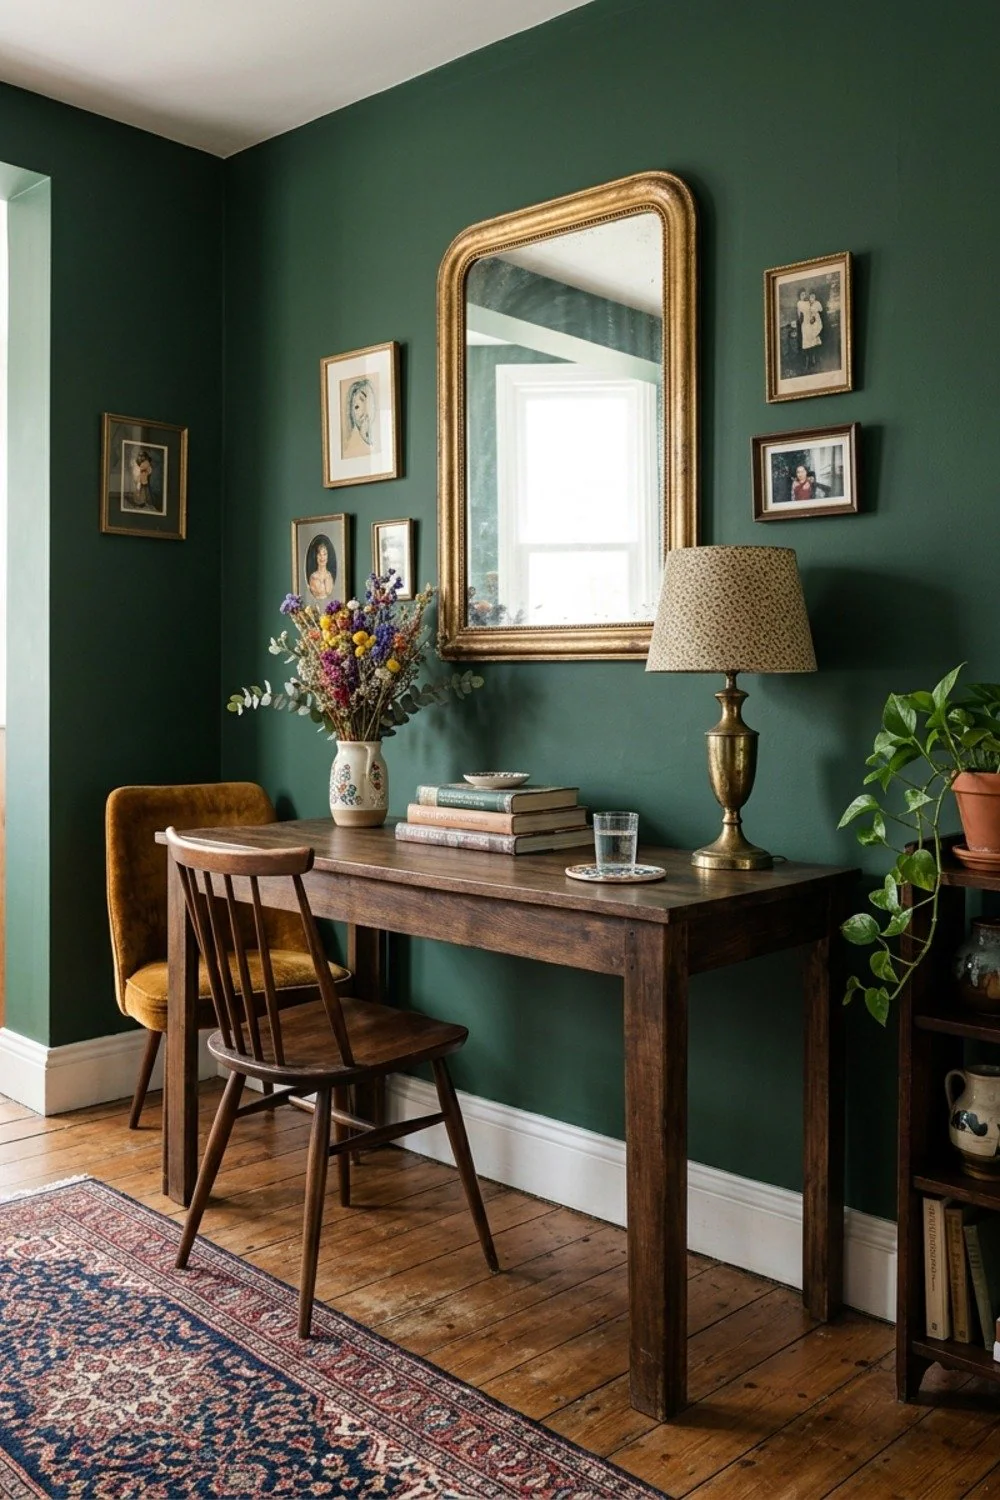
A 14-inch-deep console in the entry or behind the sofa becomes a dining spot with two stools pulled up. Some models pull out to 30 inches deep, and those typically cost $300 to $500.
This suits solo dwellers and couples who eat on the sofa half the week. It won’t survive a dinner party of six, so don’t expect it to.
15. A thrifted table refinished for about $30
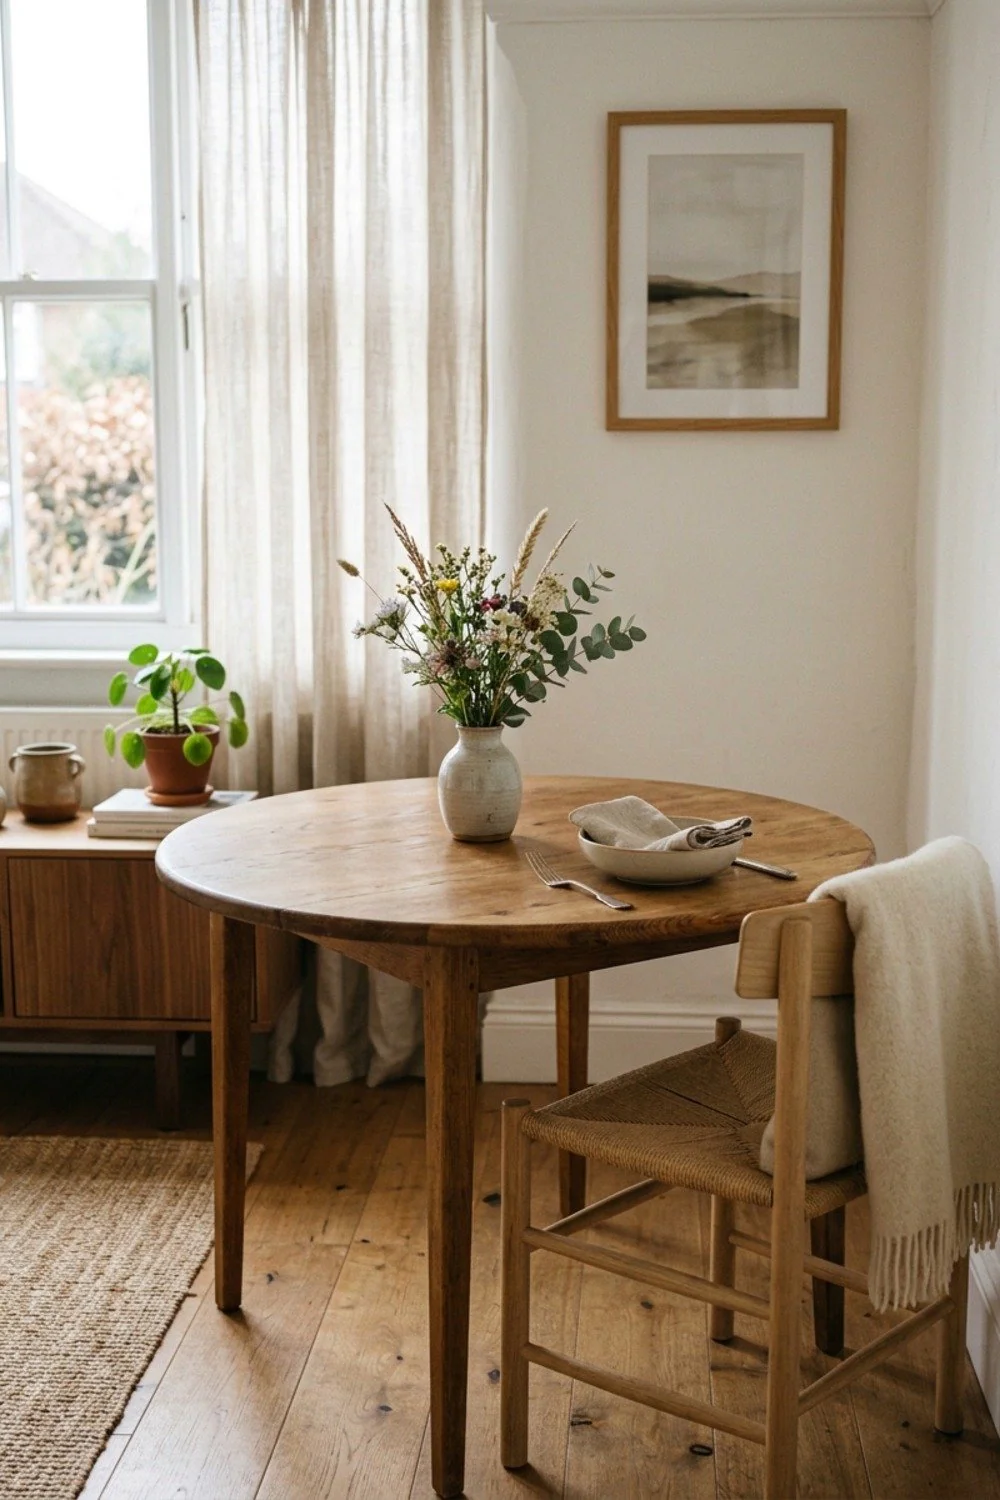
An oak table with a damaged top costs $40 at a flea market. A day of sanding, one coat of bonding primer, and satin enamel in white or soft black costs another $30, and the room looks bought new.
The reasoning is simple: old tables are often solid and slimmer than modern ones. Check the legs for wobble and woodworm holes before you carry it home.
16. A corner banquette with lift-up storage
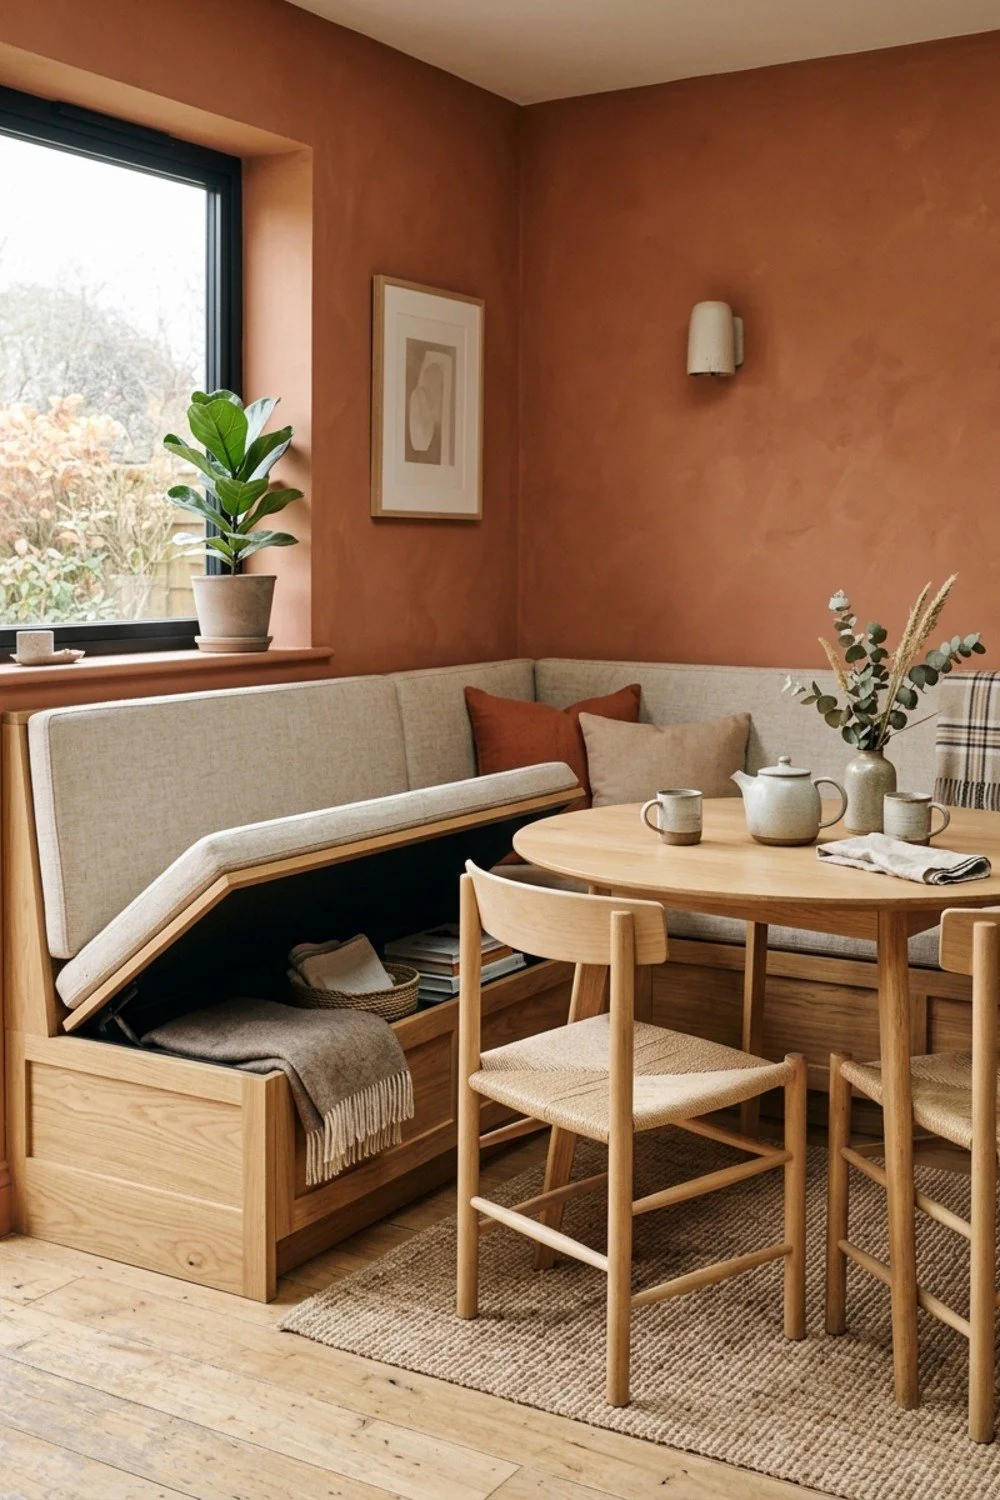
An L-shaped bench fits two walls tightly and seats four to five around a small round table. The seat lifts to reveal 14 to 18 inches of hidden space for table linens, winter boots, or board games.
It’s worth the build cost, usually $400 to $900 custom, in nooks wider than 5 feet. Add a 2-inch foam cushion in performance fabric or it’ll turn punishing within twenty minutes.
17. Clear acrylic chairs that disappear on the floor plan
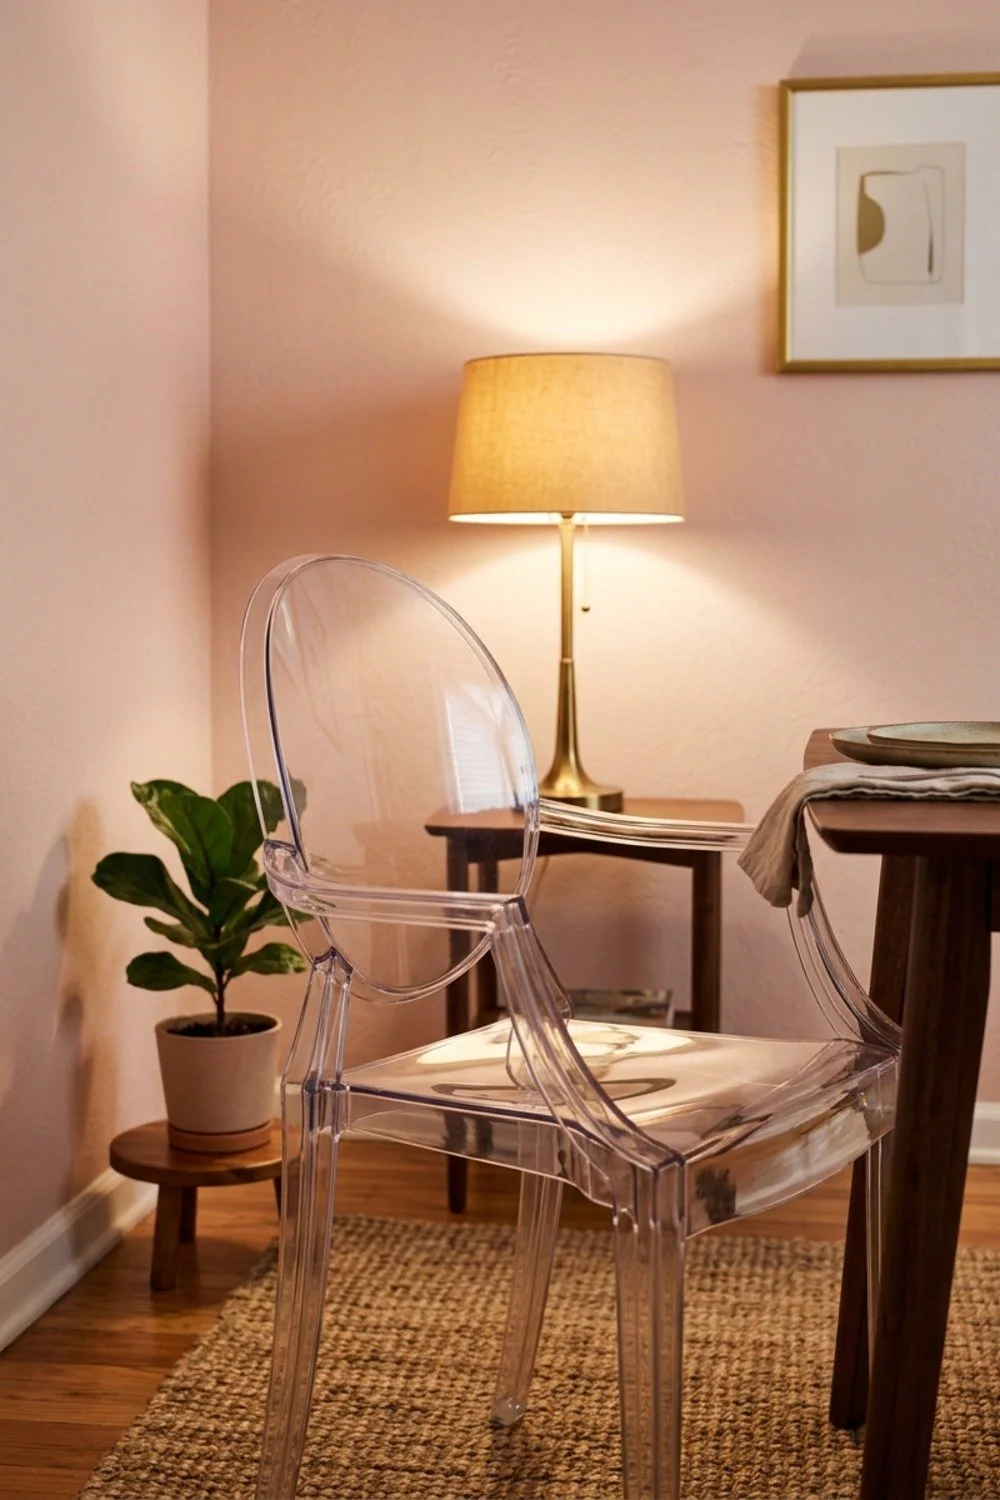
Acrylic ghost chairs let the floor and rug show through, so four of them take up almost no visual weight. Knockoffs start near $60, while the Kartell Louis Ghost is several times that, so budget buyers can save a lot.
They suit a dining nook that sees mostly short meals. Fingerprints show immediately, and hard seats feel cold in winter. Avoid thin, cheap acrylic that scratches easily; a soft cloth and mild soap, not ammonia glass cleaner, keeps it clear.
18. Shaker pegs on the wall to hang folding chairs
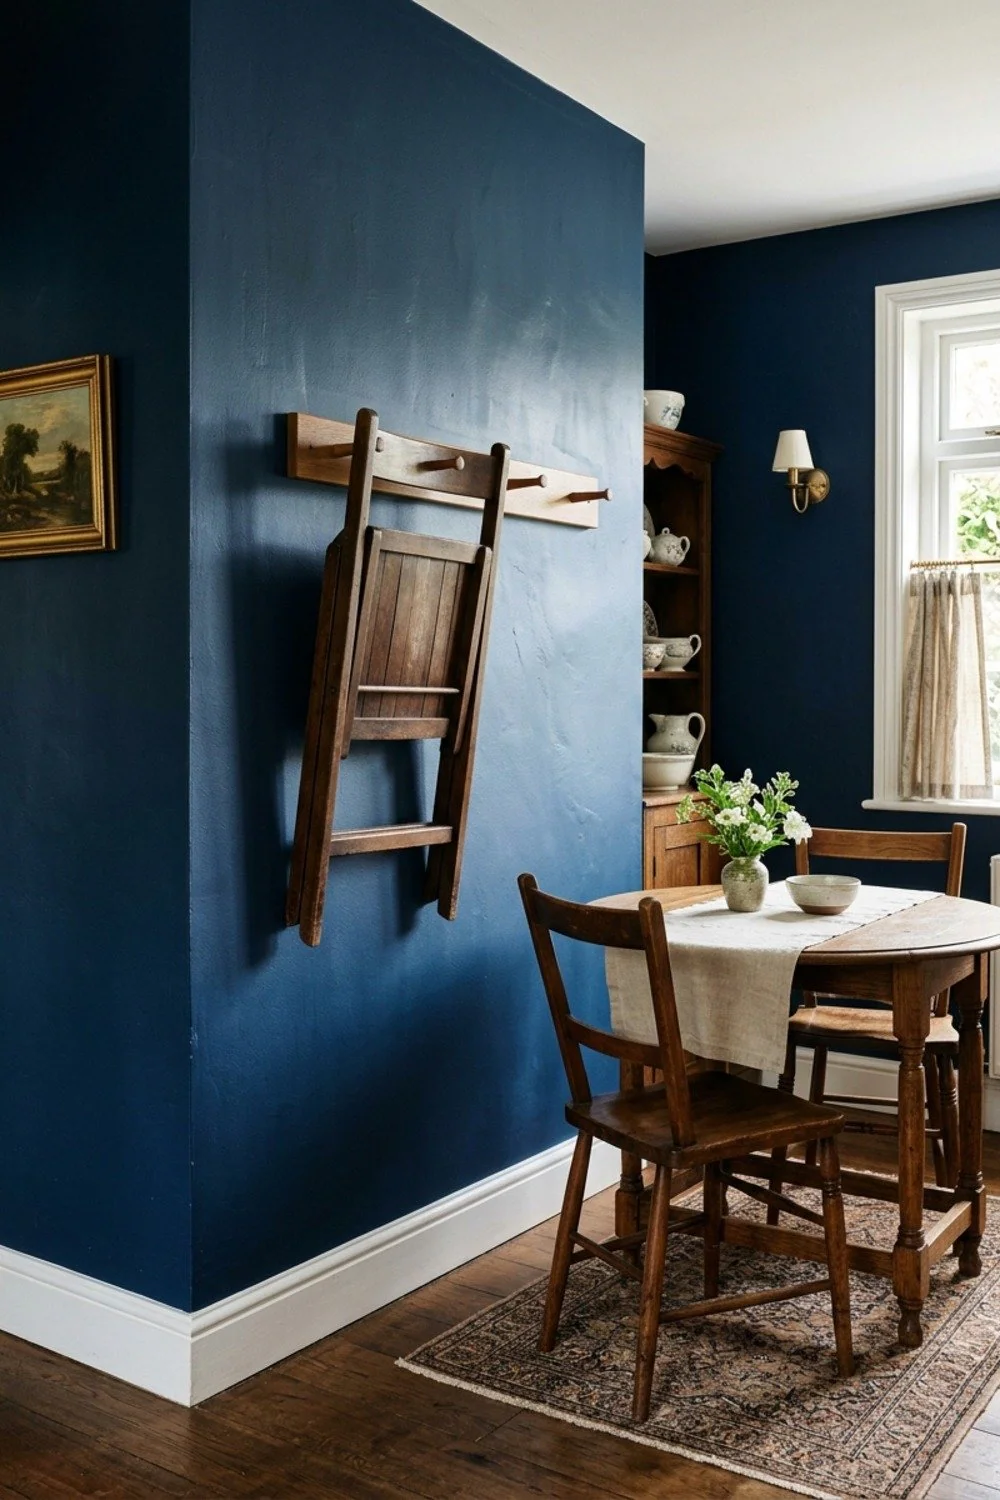
A row of wooden pegs 6 inches apart can hold four folding chairs, flat against the wall like a piece of sculpture. Bentwood folders look best, and they clear the floor on days the table is pushed back.
Use screws into studs, not drywall anchors. A chair weighs about 8 pounds, and that load pulls hard on a single peg.
19. A 28-inch-wide rectangular table in a galley-style room
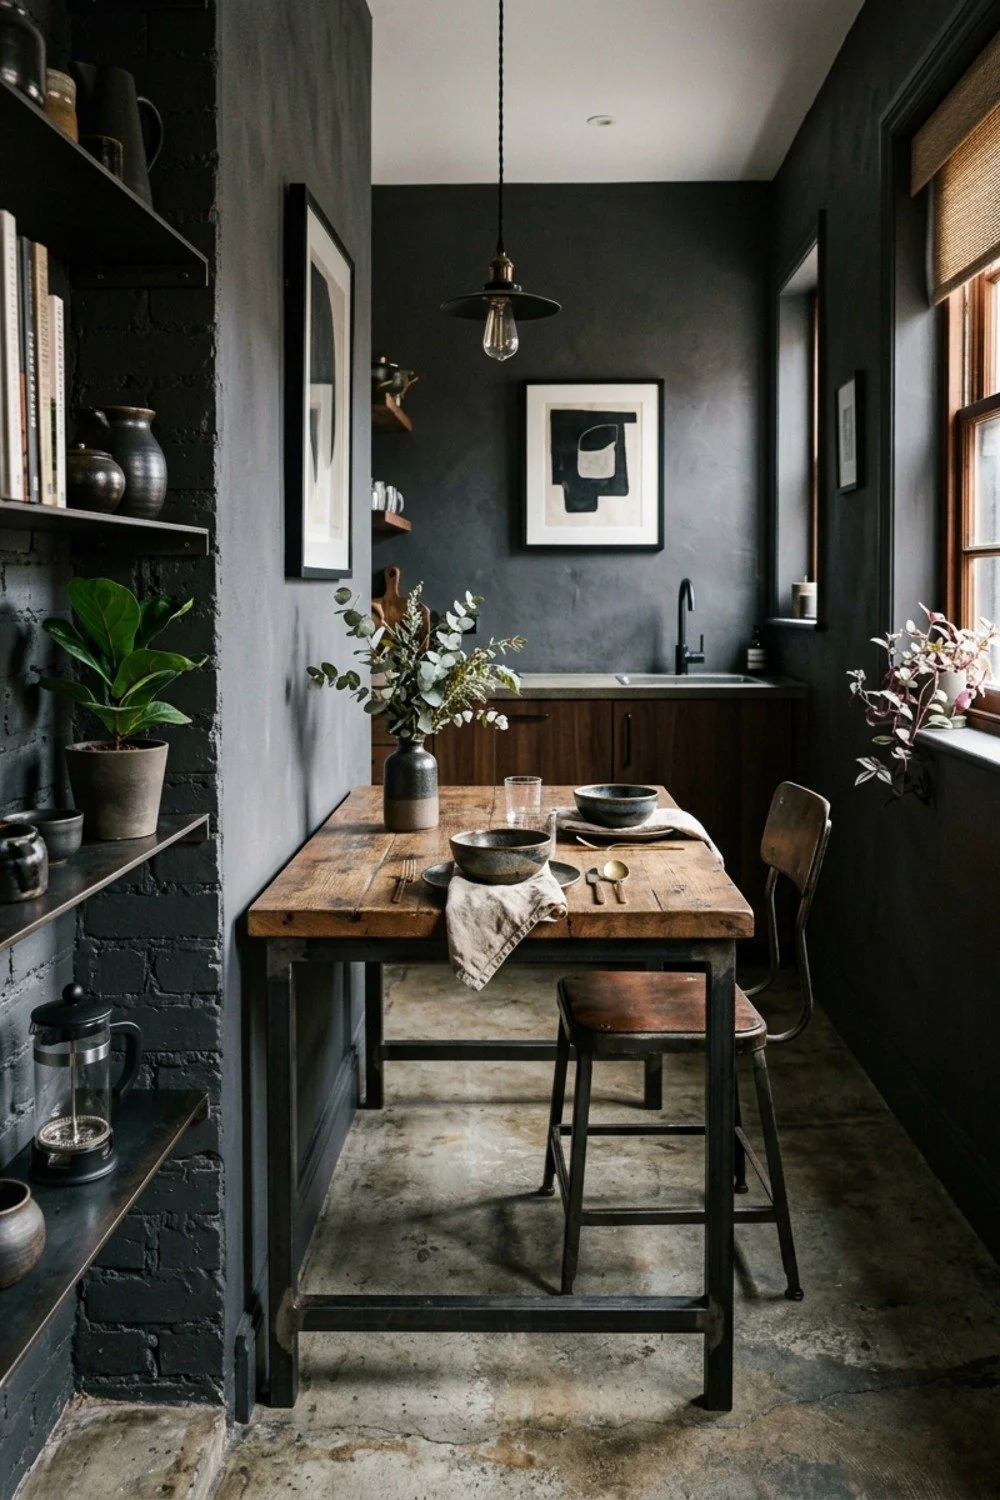
A 28-inch-wide table suits rooms under 8 feet wide, which cannot take the standard 36 inches without pinching the aisles. At 28 inches, two plates and a bread basket still fit, and the walkway on both sides stays at 30 inches or more.
Choose a table length of 48 inches for four. Avoid square tables here, since corners project into the shortest sight line. Also skip a chunky apron or thick legs, which steal knee room on a table this narrow. Thin tapered legs work better.
20. A leaning mirror opposite the window
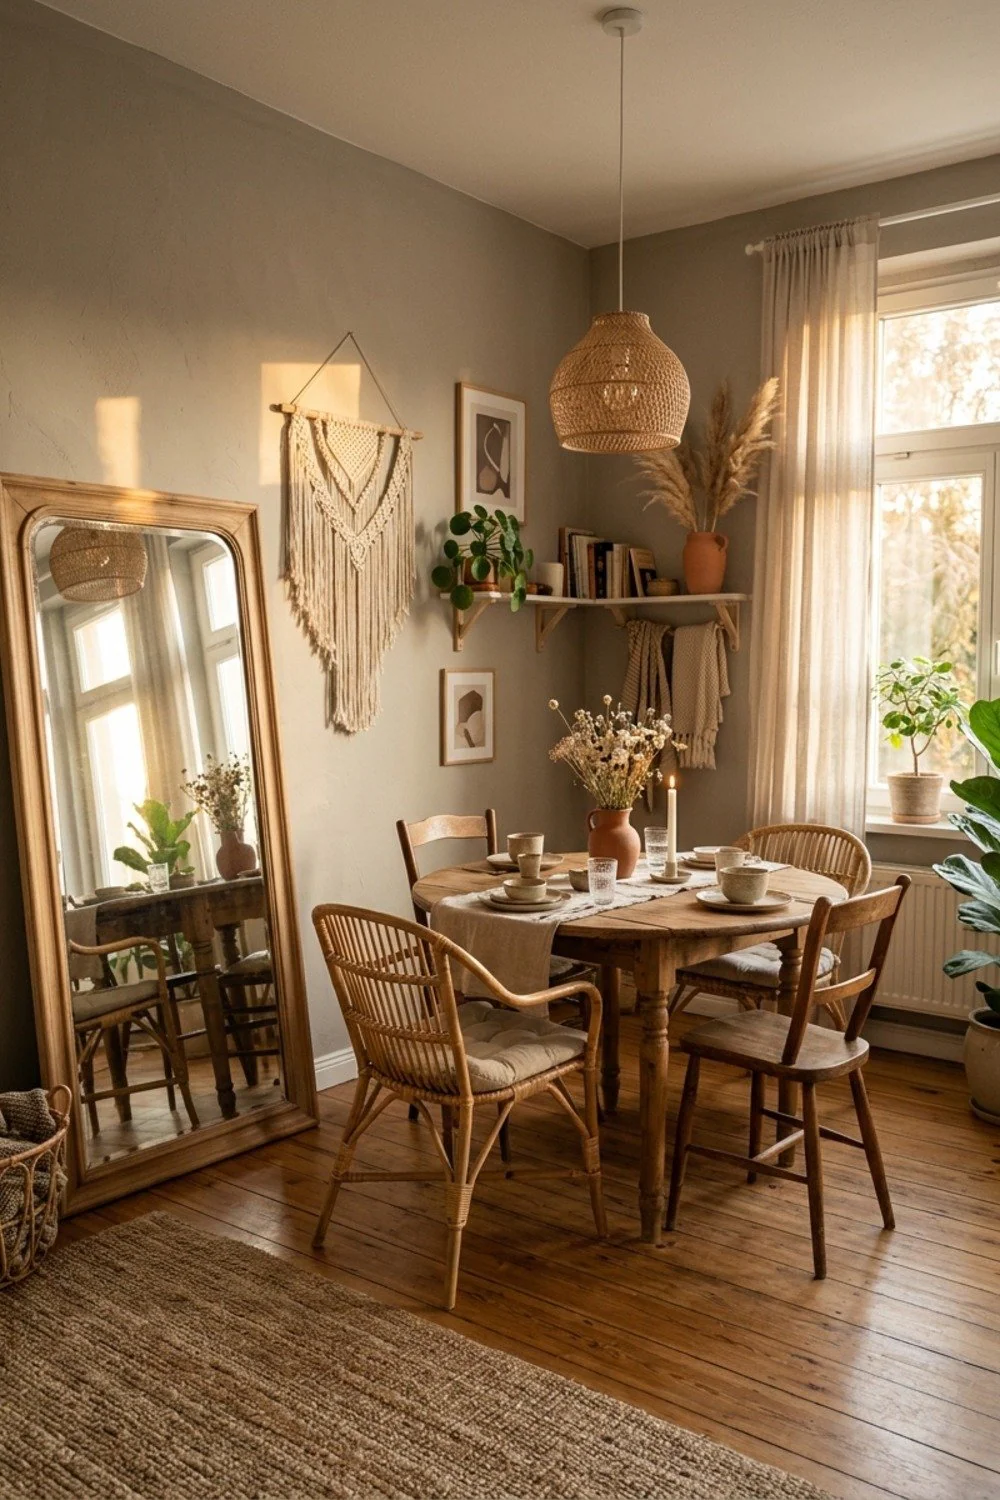
A 30 by 60 inch mirror leaned against the wall catches the late afternoon sun around 4 p.m. and sends it back across the table in a soft wash. It also doubles the apparent depth of a short room.
Place it opposite the window, never facing the front door where it reflects shoes and clutter. A thin black or brass frame looks the cleanest.
21. Dimmers and 2700K bulbs on every fixture
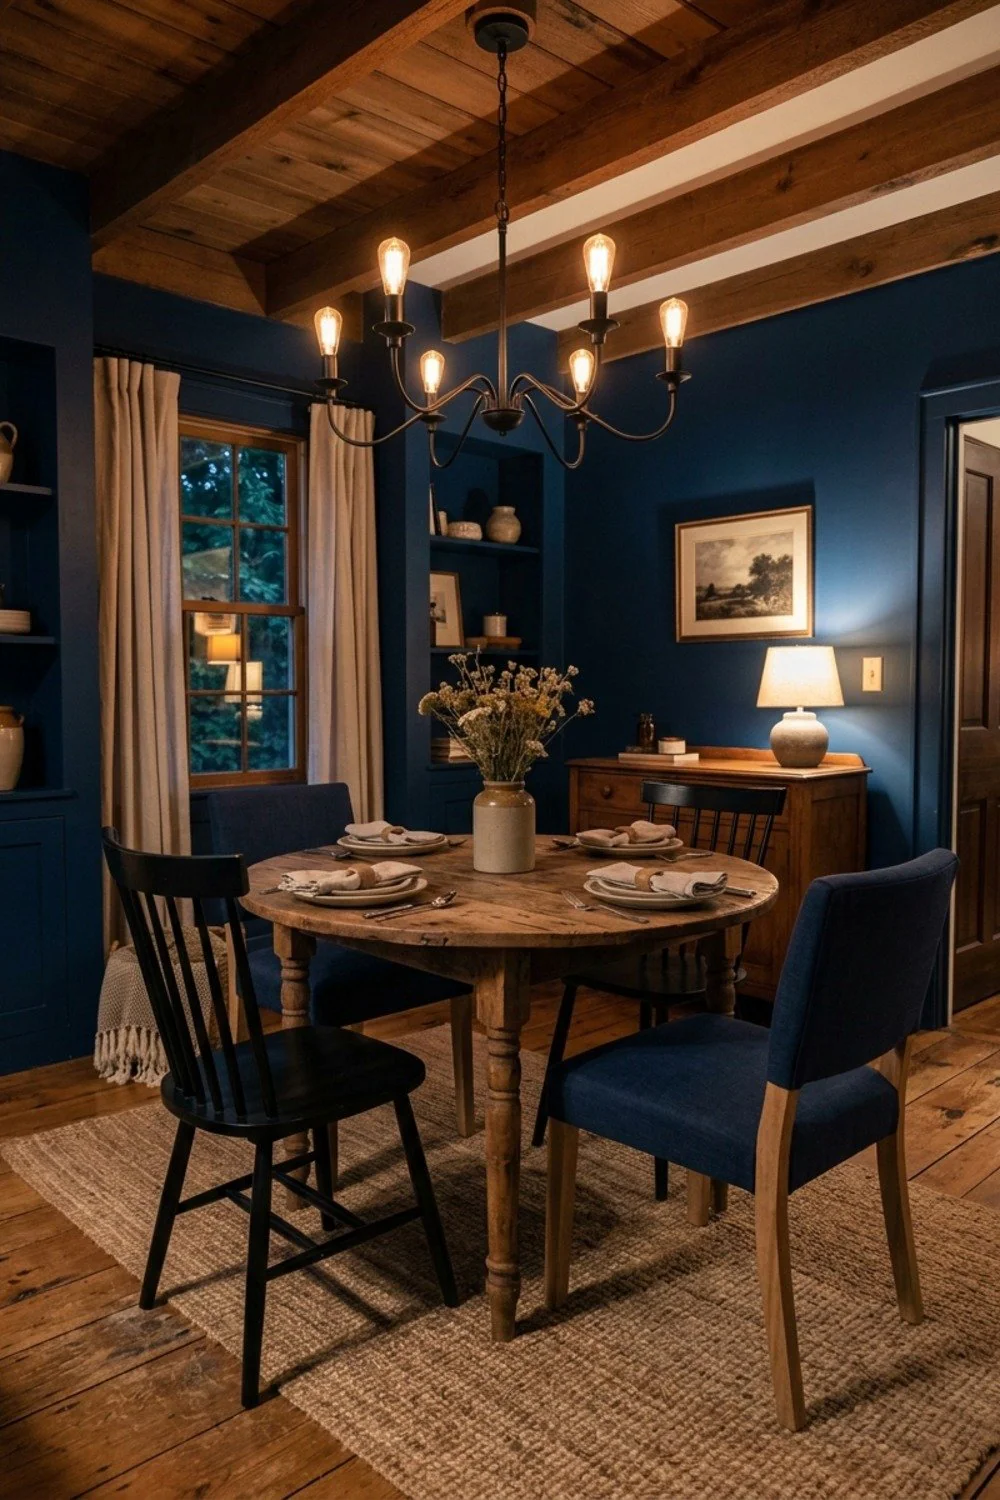
A $15 dimmer switch turns one overhead light into three moods. Pair it with 2700K bulbs, which glow like candlelight, and skin tones look better than under a cool 4000K bulb that feels like a dentist’s office.
Anyone renting can use a plug-in dimmer for a lamp. Skip the “daylight” bulbs in this room, as they flatten food and faces alike.
22. Linen curtains hung 4 inches below the ceiling
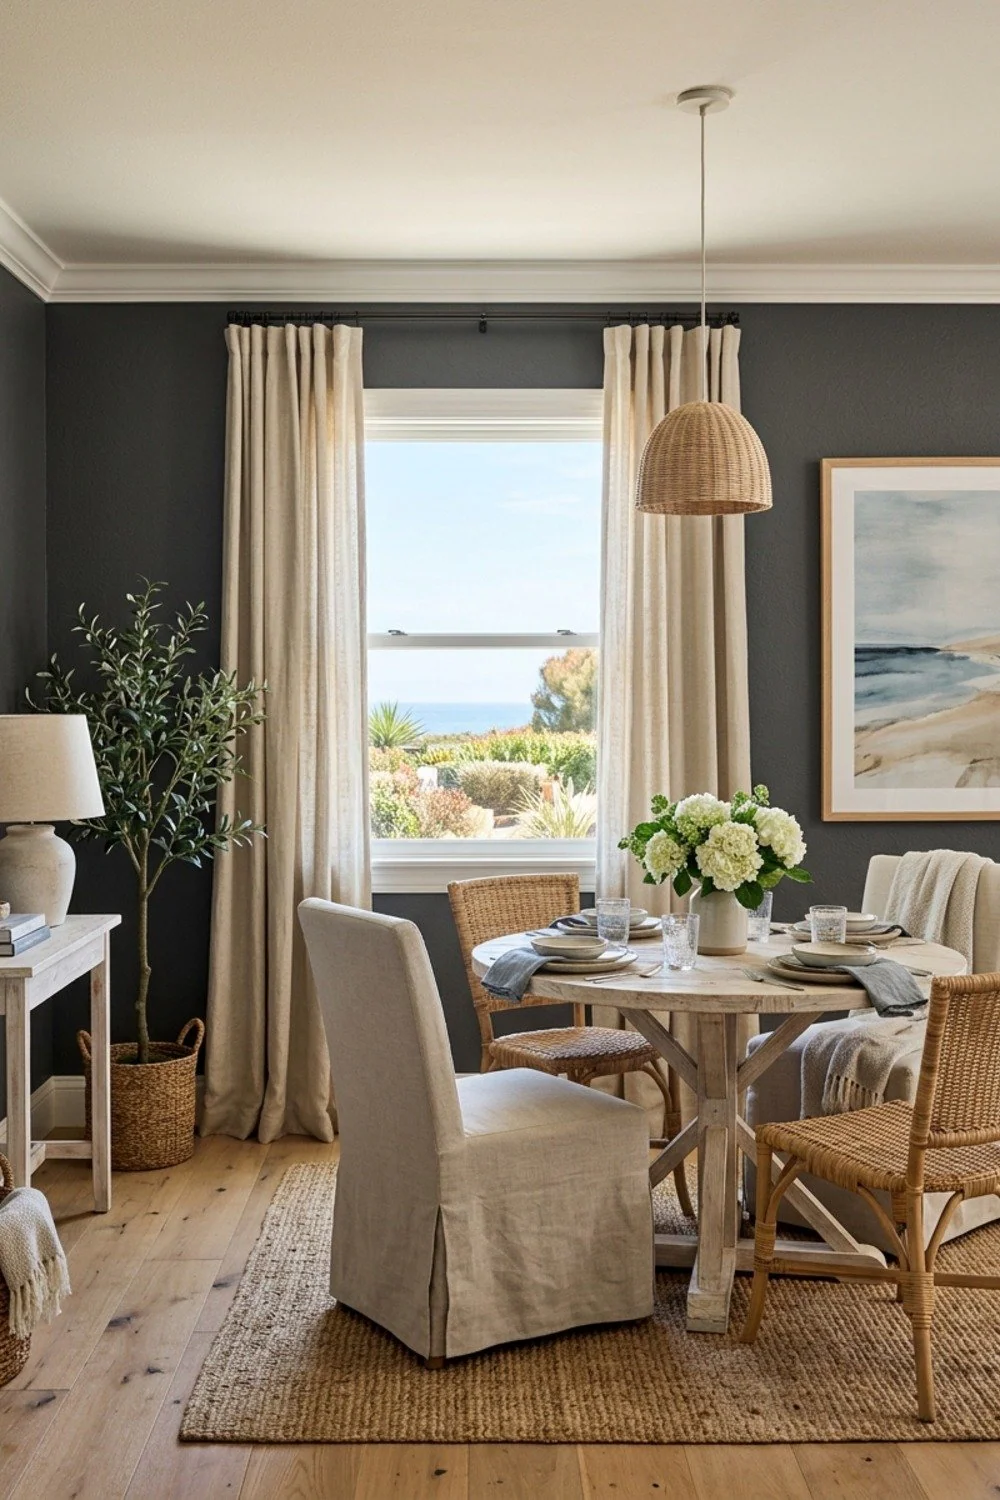
Mounting the rod near the ceiling and letting panels fall to the floor stretches a window visually by a foot or more. Lightweight linen, around $35 per panel, filters afternoon glare without blocking it.
Go with panels twice the width of the window for a full, soft fall. Curtains that stop at the sill make a low ceiling feel even lower.
23. A wall-mounted counter ledge with two stools
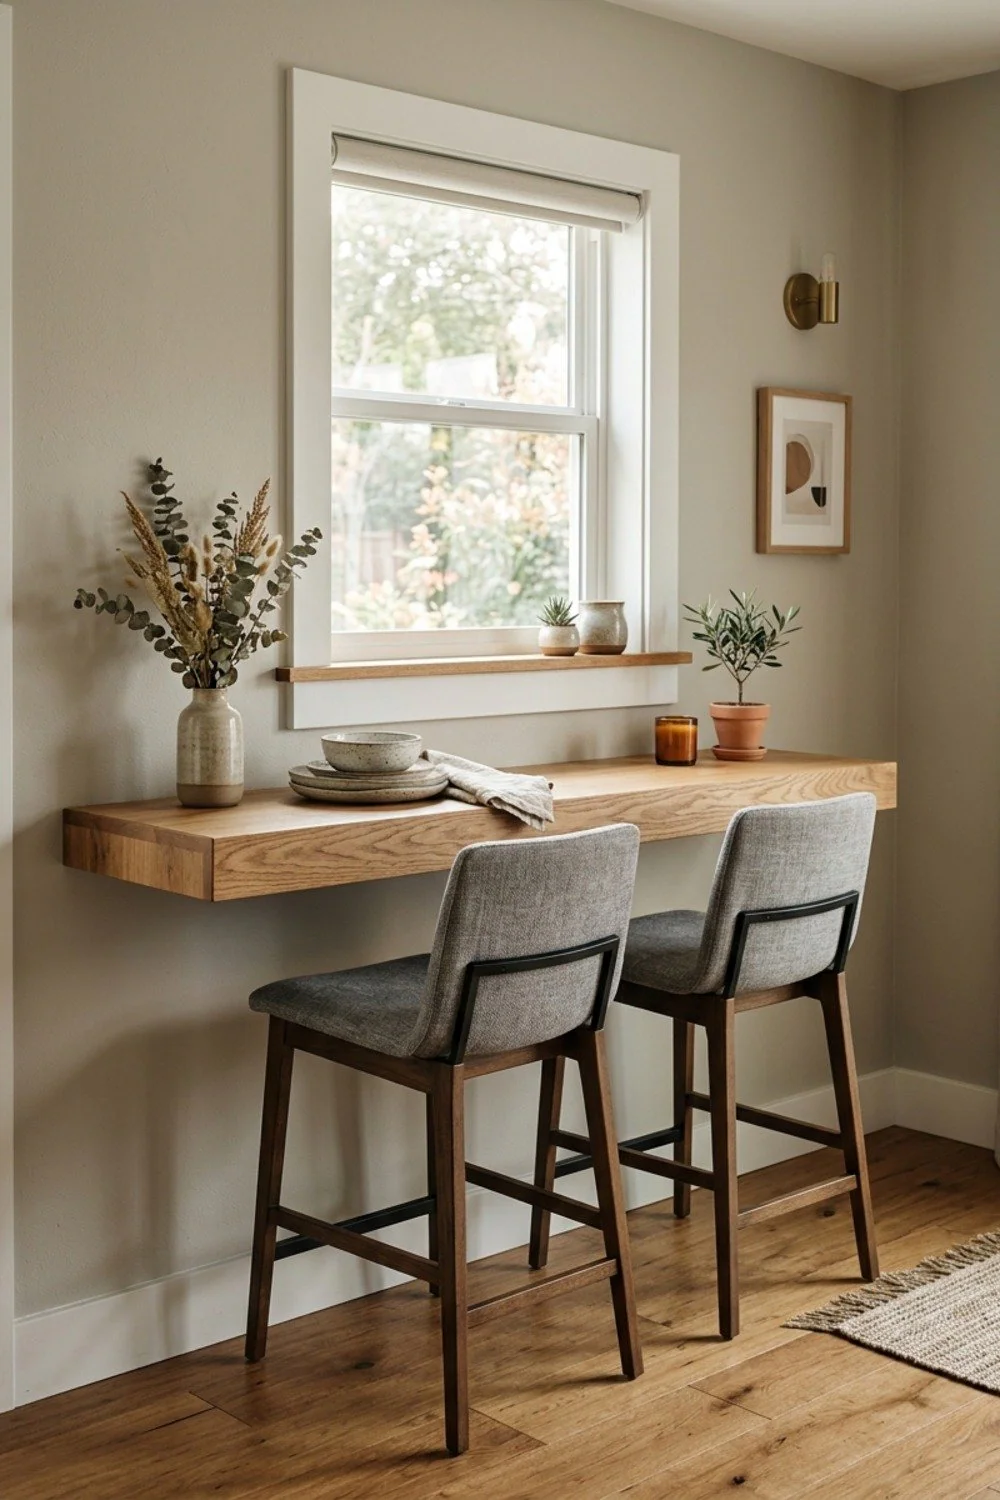
Mounted at 36 inches high, a 12-inch-deep shelf becomes a breakfast bar for two without taking on a table’s footprint. Stools slide completely beneath it, leaving the floor clear in the evening. Use a 1.5-inch-thick board and heavy-duty brackets rated for at least 100 pounds.
It’s the best fit for studio apartments where a regular table would take over the room. Avoid drywall anchors alone and screw the brackets into studs, or the ledge will sag under laptops and coffee. Check that stool seats sit about 10 to 12 inches below the surface.
24. Stackable stools in place of a second set of chairs
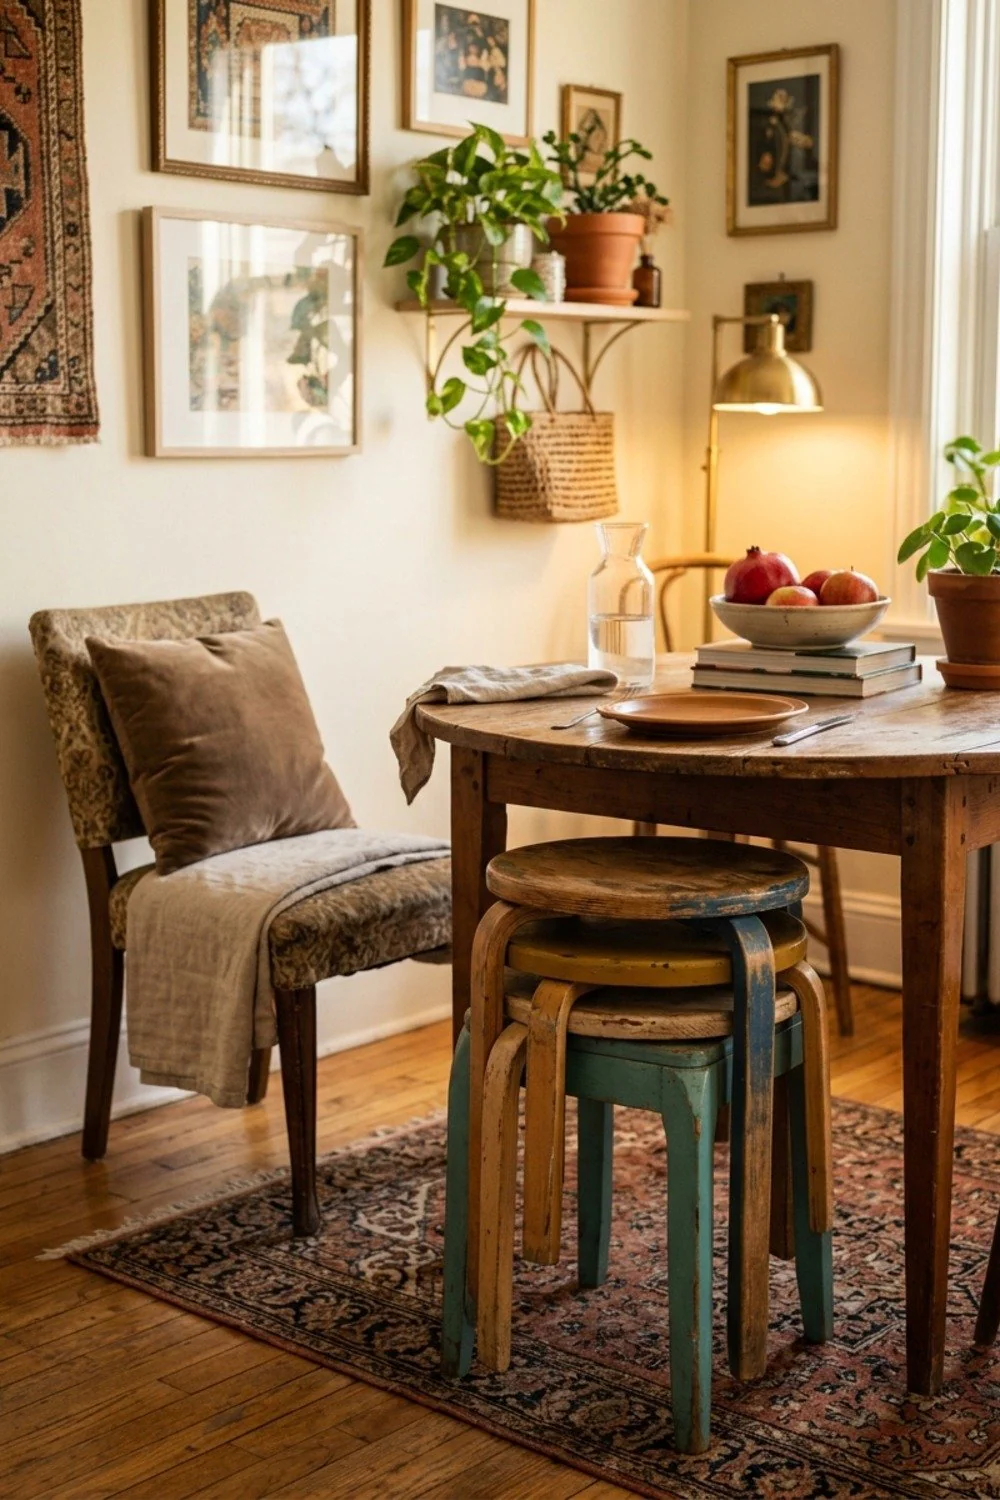
Four stools stacked in a corner take up a 16-inch square, so the seating costs almost no floor space on ordinary days. Pull them out when friends arrive and nobody has to stand around holding a drink.
That suits small households that host only now and then, and renters who cannot fit a second set of chairs. Wood or molded plastic both work, with prices around $25 each. Test the stack before you buy, since some designs lock together awkwardly.
25. A small gallery wall centered 42 inches from the floor
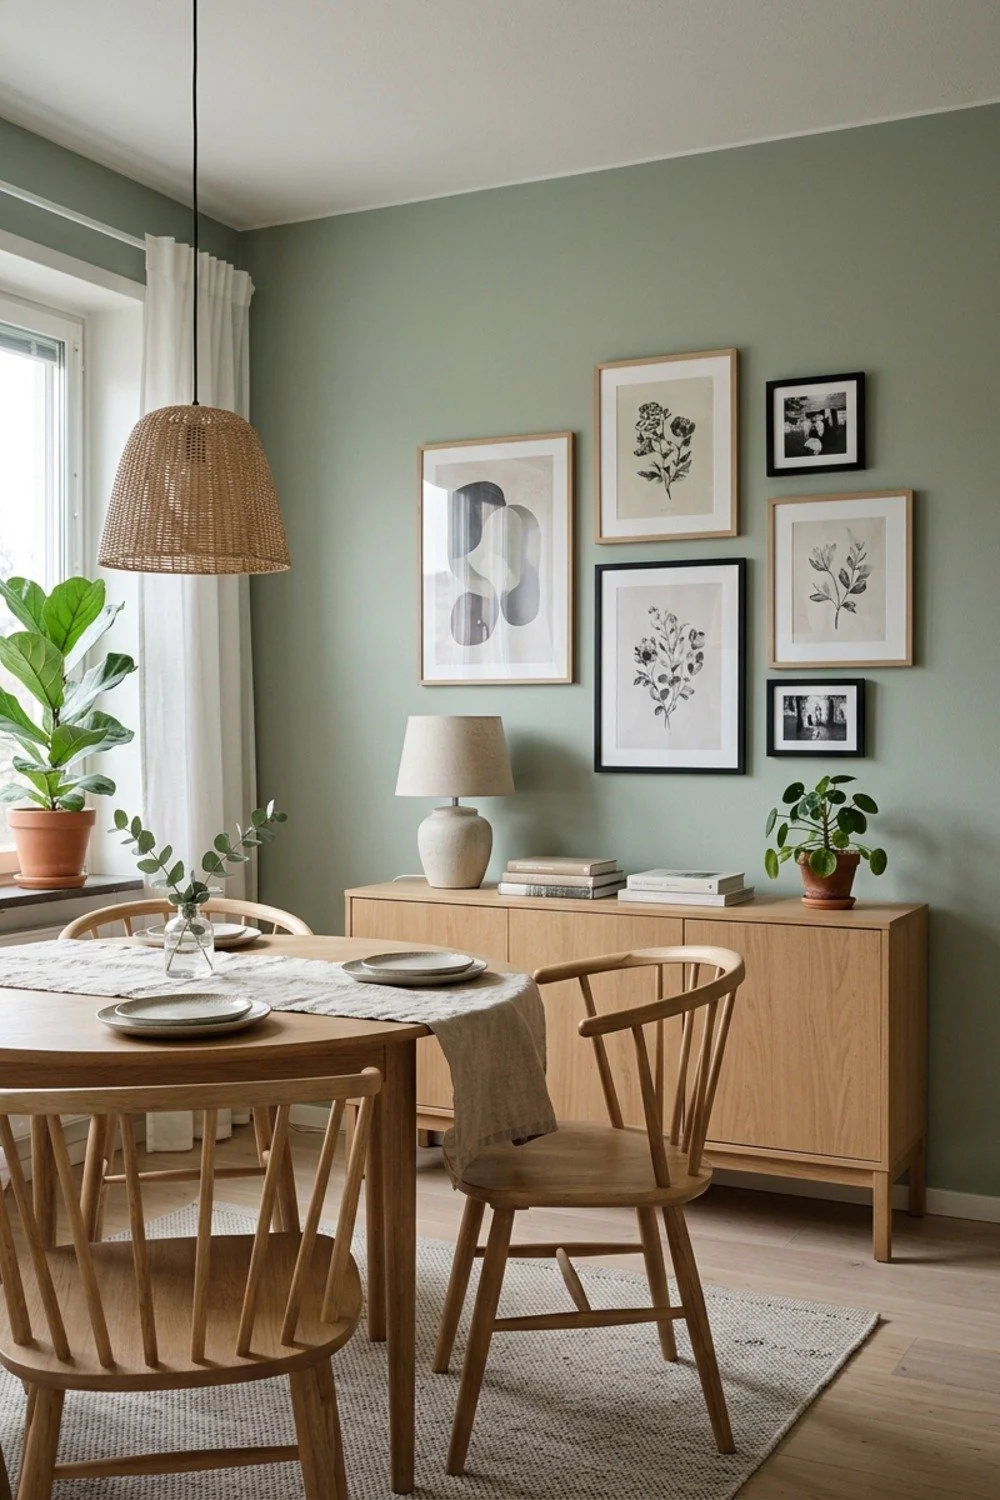
Art hung at seated eye level makes the table feel connected to the wall instead of floating in front of it. Six frames in the 8 by 10 range, in one mat color and a mix of black and wood, fill a 3-foot span.
Anything too high looks like it belongs to a standing room. Leave 2 to 3 inches between frames, and trace each one on paper to test the layout before drilling.
Pro moves
Small dining room ideas rely on a handful of optical moves more than on square footage. Most of them cost nothing and take under an hour.
- Run the rug in the direction of the longest wall to stretch the room.
- Use furniture with visible legs so floor shows underneath.
- Keep the tabletop clear except for one object.
- Repeat one finish, such as black metal, in at least three places.
- Hang curtains high and wide, even on a small window.
Mirrors are the loudest of these tricks and also the easiest to overdo. One large mirror beats three small ones, since several frames break the wall into pieces.
It’s not foolproof. But it works.
What to buy first
The dining table in a studio is often also a desk, a craft table, and a laundry-folding station. Spending more on a piece that does two jobs pays back faster than buying two cheap single-use ones.
A solid wood extension table at $500 to $900 outlasts a laminate one at $150, and the mechanism glides instead of sticking. Storage benches, nesting tables, and sideboards with fold-out tops earn their place the same way.
Here’s the thing, though: not every hybrid deserves the hype. A table with built-in drawers sounds clever until the drawers eat leg room, so check the apron height (it should leave at least 25 inches under the top).
Shopping guide
Honestly, the basics get repeated everywhere, and people still skip them. A few checks save returns.
- Tape the table outline on the floor and live with it for two days.
- Leave 36 inches behind each chair if it’s a main walkway, and 24 inches if not.
- Measure the doorway and stairwell, since a 60-inch table has to arrive first.
- Choose one visual heavyweight (a dark table or a bold pendant), not three.
- Check chair seat height against table height, aiming for 10 to 12 inches of gap.
On a cold January afternoon, the room’s real problems show up: the drafty window, the dim corner, the radiator that blocks a chair. Plan around those, not around a photo.
The vision board
Nobody needs all 25 small dining room ideas in one apartment. Two or three, chosen to fix the specific problem in your room, do most of the work.
Save or pin this list so it’s handy when you start shopping. Then measure the dining zone and tape out the table before you pick a single idea to try first.
Frequently Asked Questions
How much space does a small dining room need?
A two-person table can fit in a 5 by 6 foot area. For four people, plan on roughly 7 by 8 feet, which keeps about 30 inches clear behind each chair.
What size table works best in a tiny dining room?
A 30 to 36 inch round table is the best choice for two to four people. For a long, narrow room, a 28-inch-wide rectangle in the 48-inch length is a better fit.
Can these ideas work in a rental?
Most of the 25 small dining room ideas here need no drilling or paint changes. Plug-in sconces, a leaning mirror, a rug, stackable stools, and a drop-leaf table are all removable, and peel-and-stick options cover walls.
Should a small dining room use light or dark paint?
Light paint suits sunny rooms used by day. Rooms used mostly at night often look better in a deep green or navy, because lamplight blurs the corners and the walls recede.